
High Precision Machining: What the Term Must Mean on Your Drawing, Quote, and Inspection Report
Every machine shop on the internet claims "high precision machining." The term has been quoted so often that it has almost stopped meaning anything, which is exactly why a serious buyer needs to translate it into three concrete documents: the drawing that defines precision feature by feature, the quote that prices it honestly, and the inspection report that proves it. This guide walks through that translation: how to specify precision so it is measurable, how to read a precision quote so you know what you are paying for, and how to verify — before you send a drawing and after the parts arrive — that the shop's "high precision" is a process rather than a slogan.
What should "high precision" mean on your drawing?
Precision is not a property of a part; it is a property of individual features. A drawing that carries one general tolerance block for everything is not a precision drawing — it is a drawing that outsources the precision decision to the shop. The drawing is where precision becomes real, and three choices do the work:
- Tolerance only the features that need it. On a typical machined part, a handful of features actually engage other components — bearing bores, mating faces, locating pins, seal seats. Those are the features whose tolerance drives function, and those are the ones worth specifying tightly. The rest can sit on the general block, where looser tolerances cost less and machine faster. A drawing that holds ±0.003 mm on a cosmetic outer profile is paying for precision the design does not use.
- Say what precision means with GD&T, not adjectives. "Close tolerance" and "precision fit" are not specifications — they are disagreements waiting to happen. Position and profile tolerances with a datum scheme, flatness on mating faces, and concentricity where rotation matters are specifications. The datum scheme matters most: true positions should reference features the part can actually be located from in one setup, so the shop measures what the design intends.
- Name the finish where it is functional. Surface finish is part of precision on sealing faces, bearing surfaces, and mating interfaces. Ra with a cutoff and profile method is a specification; "smooth finish" is not.
The rule that makes a drawing precise rather than merely tight: every tight callout should be traceable to a function. When a buyer can explain why each ±0.003 mm feature needs that number, the drawing is an engineering document. When it cannot, the drawing is a hope, and the shop will either price the hope or discover it at the first article.
What do the numbers actually mean, and what can a facility hold?
"High precision" becomes concrete when it is attached to numbers a shop can actually hold and prove. In practical terms, the bands that matter for CNC work are:
- ±0.003 mm on milled and turned features — the working precision of a disciplined CNC floor. This is the band for bores, mating faces, and locating features on most precision parts, and it is achieved with controlled processes and measured on CMMs rather than achieved by luck.
- ±0.002 mm on precision-ground features — the next step down, reached on grinding for bearing seats, seal faces, and critical diameters. Precision grinding is a different process family with its own machines, and the tighter band costs more per feature because it demands thermal control, careful fixturing, and per-feature measurement.
- Process capability behind the numbers — a shop that charts key characteristics to Ppk ≥ 1.67 initial is controlling the process, not sorting its output. The capability number is the difference between "we can hold it" and "we prove we hold it run after run."
The honest frame for a buyer: a single number on a capability sheet is a claim; a number backed by CMM reports, SPC charts, and a measurement system is evidence. When a shop says "we hold ±0.003 mm," ask what it measures, how often, and what the last hundred parts actually measured. The answer separates a controlled process from a brochure.
How does precision change the price, and what should the quote show?
Precision is priced per feature, not per part, and understanding that is the key to reading a precision quote. Each step down the tolerance ladder adds a layer of cost: a feature at ±0.1 mm is nearly free; at ±0.003 mm it demands careful fixturing, slower feeds, and CMM inspection; at ±0.002 mm it adds grinding, thermal control, and per-feature measurement. A quote that prices precision honestly shows this structure:
- Setup and programming as a line item. Precision work is process work — fixturing strategy, toolpath control, inspection planning — and that labor is real. A quote that lists it is being transparent; one that absorbs it is hiding it in the per-part margin or not doing it.
- Inspection as a line item. Measuring a tight feature on a CMM costs time, and the report is labor. Precision without inspection is a claim; precision with inspection is a product. The quote should make clear what is measured and how.
- Tight features itemized. A precision quote separates the few tight features from the general block, because that is where the cost actually concentrates. If the quote holds everything to one tight band, either the price includes precision you do not need or the shop has not looked at the drawing closely.
Two quotes for the same precision drawing can differ for honest reasons — inspection scope, process assumptions, tolerance strategy — which is why the comparison is never just the bottom line. Compare the feature lists, the process assumptions, and the measurement scope, and the price difference will explain itself.
How do you verify a precision claim before sending geometry?
Because "high precision" is claimed by everyone, verification is cheap and decisive. A practical six-question screen, answered by email before you send a drawing:
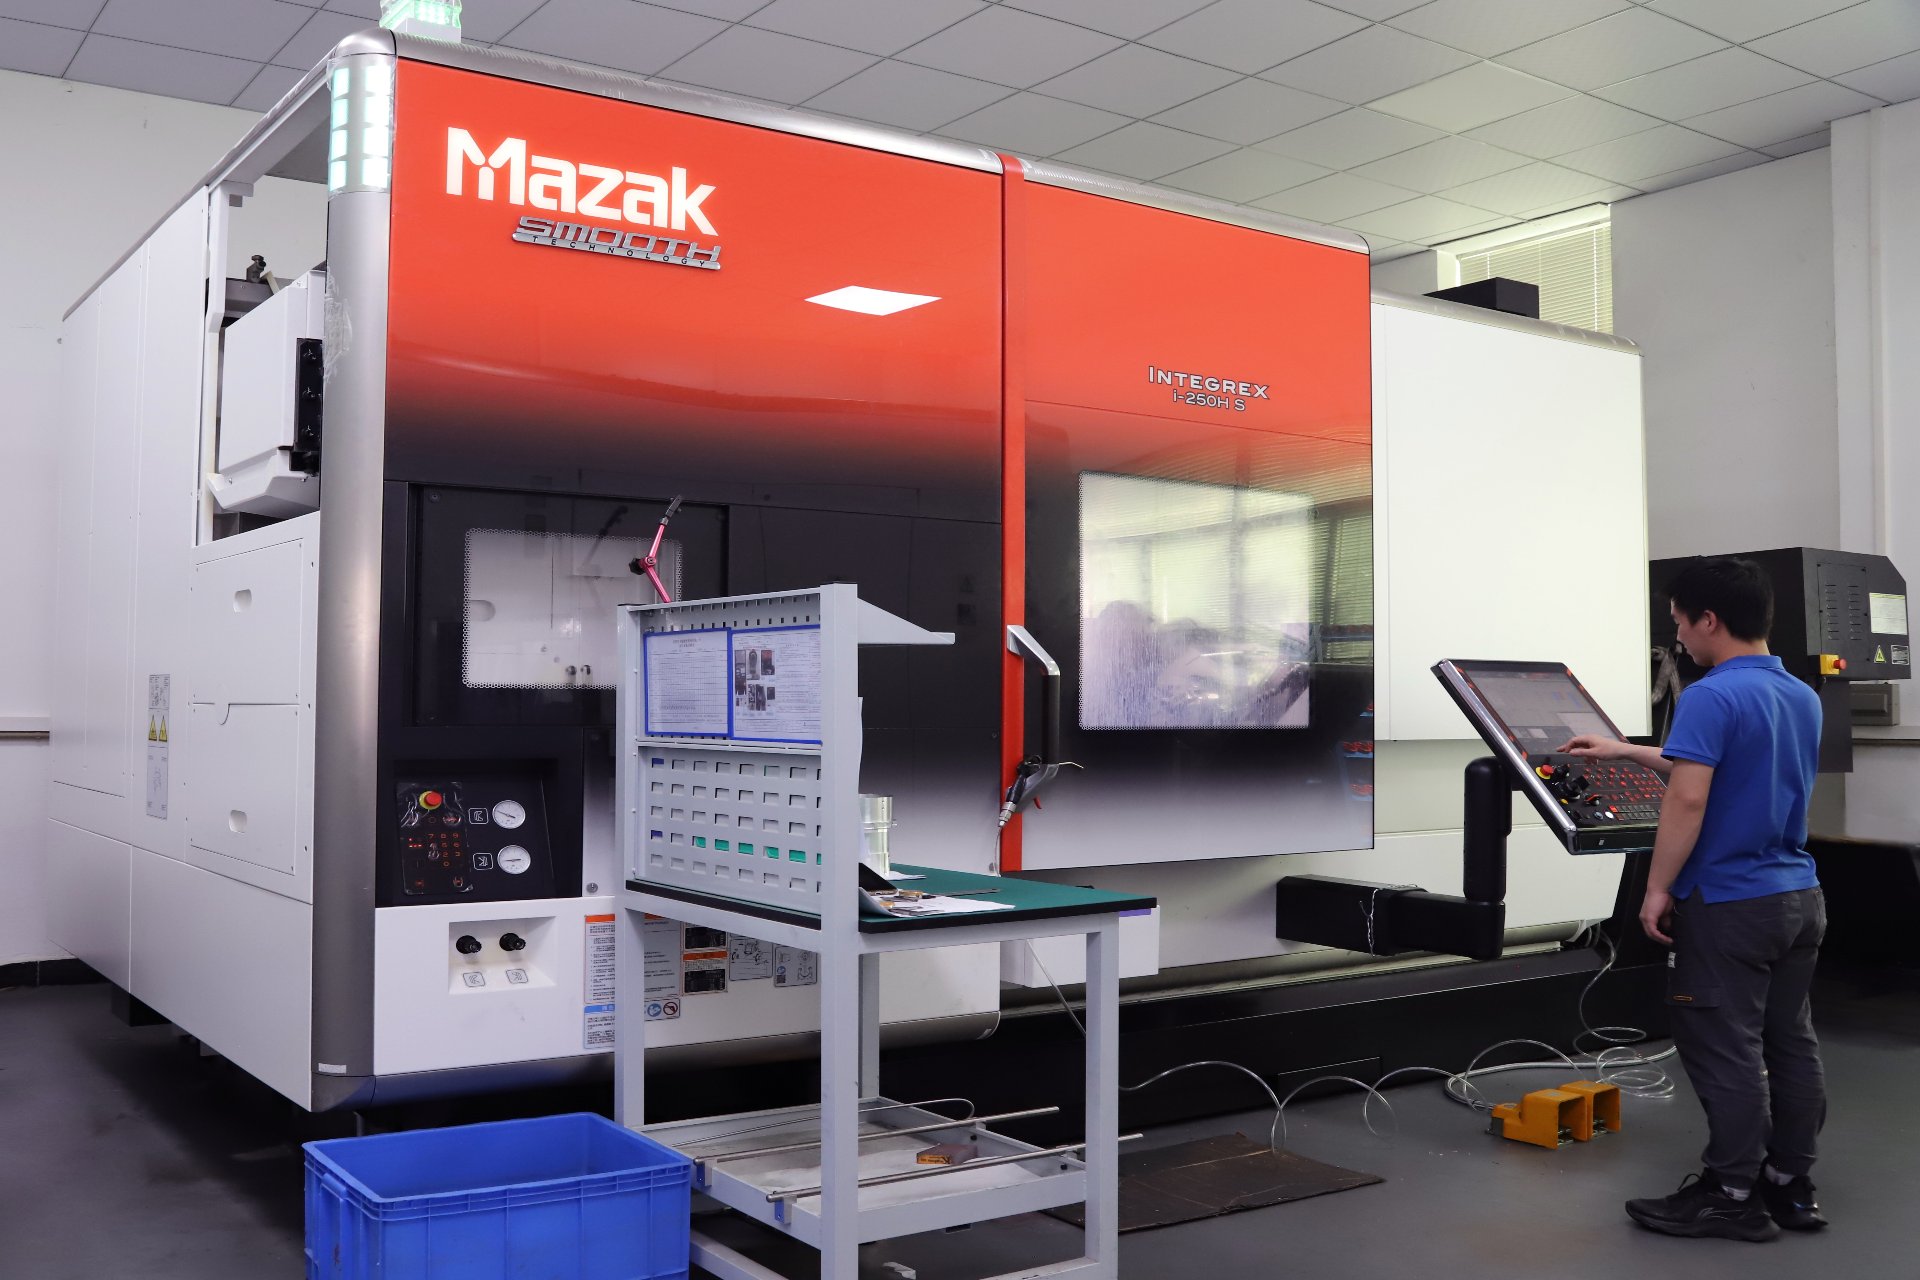
- Which machines, and how many? The answer should name models and counts — Brother, Mazak, TSUGAMI, Sodick, Citizen, and Star are the kind of named equipment a precision floor runs — not adjectives. A machine list that names real equipment tells you the shop has bought for capability; a list of categories tells you it has recycled a brochure.
- Which processes run in-house? Milling, turning, grinding, and EDM under one roof mean each feature can be routed to the process that matches its tolerance — a milled ±0.003 mm bore and a ground ±0.002 mm bearing seat on the same part, without subcontracting the critical step. A shop that sends grinding out is sending your tightest features to a process it does not control.
- How is precision measured, and with what instruments? The quality answer should name coordinate measuring machines by make, plus the instruments for surface finish and form, and explain how measurement uncertainty is handled. Any instrument reads a value; the question is how much the reading itself can be trusted, and a shop that talks about measurement uncertainty has thought past the brochure.
- What does the inspection report look like? Ask for a sample dimensional report. It should show measured values against the drawing for the tight features, not a pass stamp. The report is the product of precision, and seeing one before you order is the fastest way to know what you will receive.
- How is material verified? Precision is meaningless on the wrong material. Incoming stock should be checked against its mill certificate with an XRF spectrometer, so a substituted grade is caught at the door rather than after failure.
- What happens when a part is out of spec? The answer should be documented containment, disposition, and root-cause follow-up, not a quiet re-run. How a shop handles its failures tells you more about its process than how it advertises its successes.
A supplier that answers these with instrument names, process names, and document names is running the system your precision depends on. One that answers with assurances is asking you to trust instead of verify, and on precision work, trust is not a tolerance strategy.
Which materials and processes does high precision machining actually cover?
Precision is a process discipline that applies across materials, and a real precision floor covers the range rather than specializing in one metal. The materials that dominate tight-tolerance work are the ones with predictable machining behavior: aluminum alloys (6061-T6, 7075-T6) for weight-critical precision parts; stainless steels (304, 316, 17-4 PH) for corrosion and strength; titanium (Grade 5, Grade 23 ELI) for aerospace and medical; and engineering plastics like PEEK and Delrin where the application demands them. On the process side, the full range matters because precision features are rarely all made the same way:
- Milling and turning carry the bulk of ±0.003 mm work — bores, faces, profiles, and features of size on prismatic and round parts.
- Grinding takes over where milling cannot hold the band — bearing seats, seal faces, and critical diameters at ±0.002 mm, with surface and cylindrical grinders doing the work.
- Wire EDM handles precision features that cutting tools cannot reach — fine slots, precise profiles in hardened material, and geometries where tool pressure would distort the part.
The buyer-side point: a shop that runs the full range can route each feature to the process that matches its tolerance, and can hold the relationship between a milled bore and a ground seat in one controlled flow. A shop with a single process family will either over-promise on features outside its range or subcontract them, and the tightest features are the worst ones to hand to a process you do not control.
When does high precision machining fail, and how do you prevent it?
The failures that recur on precision work are predictable, and each one is preventable at the specification or sourcing stage:
- Precision specified without a function. A drawing toleranced tightly everywhere costs more than it should and gives the shop nothing to prioritize. Tolerance the features that function; leave the rest loose. This one change does more for cost than any negotiation.
- Datums that cannot be measured in one setup. True positions referenced to datum structures spread across three faces force multiple setups and reintroduce the stack-up error precision was supposed to remove. Design the datum scheme so the part can be located and measured consistently.
- Thermal drift ignored. A precision part measured at 20 °C and at 30 °C differs by real microns on long features. Inspection must happen at a known temperature, and the report should state it — a report without a temperature is a report without context.
- Process drift after the first article. The probed first article proves the program; it does not prove the run. Ask how the shop monitors production — SPC on key characteristics and periodic in-process checks are the difference between controlling a process and sorting its output.
- Measurement uncertainty treated as error. Every instrument has uncertainty, and a feature measured at the edge of its tolerance band needs the uncertainty understood, not ignored. A shop that can discuss this is measuring like an engineer; one that cannot is stamping numbers.
None of these failures is exotic. They are ordinary events that become expensive only when the system that should catch them is missing, which is why, on precision work, the supplier's process is the real specification.
How does first-article inspection protect a precision order?
On a precision part, the first article is where the drawing's intent meets the shop's interpretation, and where every misunderstanding surfaces cheaply, before a production run repeats it. A proper first-article process works like this: the first part of a new drawing is inspected against every characteristic that matters — the tight features measured on a CMM with measured values against the drawing, the finish verified with the specified method, the material certificate matched to the lot. The report comes back to the buyer for review, and any callout that was ambiguous, unmeasurable, or interpreted differently than intended is resolved before production begins.
The buyer-side value is not the report itself; it is the conversation it forces. A first-article report that shows a measured value drifting toward the edge of a tolerance band tells you the feature is marginal before you own a hundred of them. A report that reveals a callout the shop read differently tells you the drawing needs fixing. Precision work rewards this discipline — the first article is the cheapest place to find a problem that a production run would turn into scrap.
Frequently Asked Questions
What tolerances can you actually hold on high precision parts?
Milled and turned features to ±0.003 mm, with precision-ground features to ±0.002 mm and wire EDM for features cutting tools cannot reach. Key characteristics are charted to Ppk ≥ 1.67 initial, with dimensional reports shipped with every batch.
Which machines run on the precision floor?
100+ production machines across a 6,800 m² floor — milling and turning on Brother, Mazak, TSUGAMI, Citizen, and Star equipment, plus precision grinders and wire EDM — with inspection on Hexagon CMMs and supporting instruments.
How is precision measured and documented?
Tight features are measured on coordinate measuring machines with measured values reported against the drawing, surface finish and form are verified with dedicated instruments, and material is checked against its mill certificate by XRF at receiving. Every batch ships with a dimensional report.
Can you machine a single precision prototype before production?
Yes — MOQ is one piece, and prototypes run on the same machines and tolerances as production, with first-article documentation showing measured values against the drawing.
Which materials do you machine to tight tolerances?
Aluminum alloys including 6061-T6 and 7075-T6, stainless steels including 304, 316, and 17-4 PH, titanium Grade 5 and Grade 23 ELI, and engineering plastics like PEEK and Delrin — each lot verified at receiving.
Which certifications does the shop hold?
ISO 9001:2015, IATF 16949:2016, and ISO 14001:2015 — with the IATF scope excluding product design under Clause 8.3, as a build-to-print manufacturer. Quality documentation travels with every order on request.