
High Precision Machining Quality Control

Statistical process control (SPC) is the difference between inspecting parts after they are made and controlling the process while they are made. Instead of measuring every part and sorting good from bad, SPC charts a critical dimension over time and reacts to drift before parts fall out of tolerance.
The number that summarizes this is Cpk — a measure of how much margin a process has inside its tolerance band, accounting for both spread and centering. A Cpk of 1.0 means the process just barely fits the band; higher means more margin for error. The standard here is Ppk ≥ 1.67 at the initial study on key characteristics and Cpk ≥ 1.33 on general characteristics. A representative study on a length dimension spec'd at 76.1–76.5 mm, run over 25 subgroups of 4 parts, produced a Cpk of 1.851 (one characteristic on one part, not a blanket capability claim) — comfortably above the key-characteristic target.
Why this matters to you: a high Cpk means the process does not survive on luck, and that a part is as likely to be good at part 1,000 as at part 1. This is what IATF 16949 audits look for, and it runs on every job here, not just automotive ones.
It is worth separating two numbers that get conflated: Cp and Cpk. Cp measures only the spread of the process against the tolerance band — whether the process could fit, ignoring where it is centered. Cpk measures spread and centering — whether the process is actually sitting inside the band with margin on both sides. A process can have a fine Cp and a poor Cpk if it is producing parts consistently off to one side, which is exactly the failure mode a centered process avoids. When you ask for a Cpk number, the centering is the part that matters, because an off-center process is one drift away from scrap.
The targets used here — Ppk ≥ 1.67 at the initial study on key characteristics and Cpk ≥ 1.33 on general ones — correspond to established automotive practice, where a key characteristic is one whose failure would affect safety or function and a general characteristic is everything else. The distinction is what keeps quality effort focused where it earns its keep instead of being spread thin across features that do not need it — the same right-tight logic applied to inspection.
What do the three certifications actually cover?
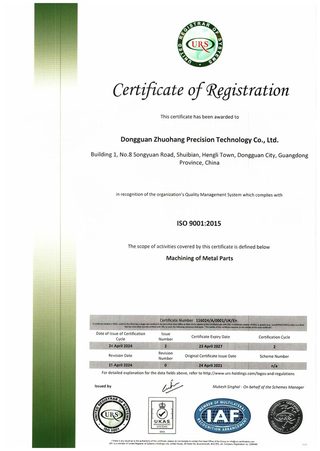
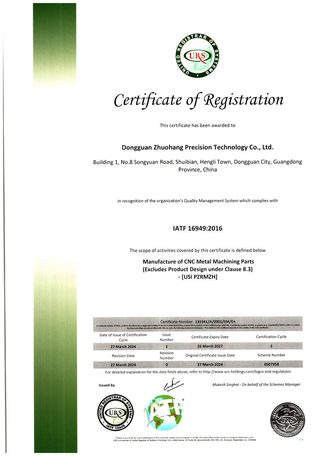
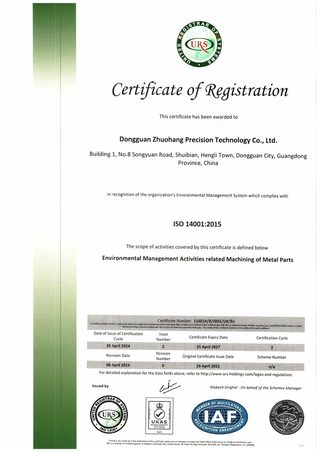
Certifications are your cheapest pre-audit: they confirm a documented, third-party-surveilled system is already running. The three below are stated with honest scope, because an over-claimed certificate is worse than none.
| Standard | Certificate number | Scope |
|---|---|---|
| ISO 9001:2015 | 116024/A/0001/UK/En | Machining of metal parts |
| IATF 16949:2016 | 131941/A/0001/SM/En | Manufacture of CNC metal machining parts (excludes product design, Clause 8.3) |
| ISO 14001:2015 | 116024/B/0001/UK/En | Environmental management related to machining of metal parts |
Honest scope note: IATF 16949 excludes product design under Clause 8.3, which means the work is build-to-print. If a program needs the manufacturer to own design responsibility, that is scoped separately rather than implied.
How does traceability work?
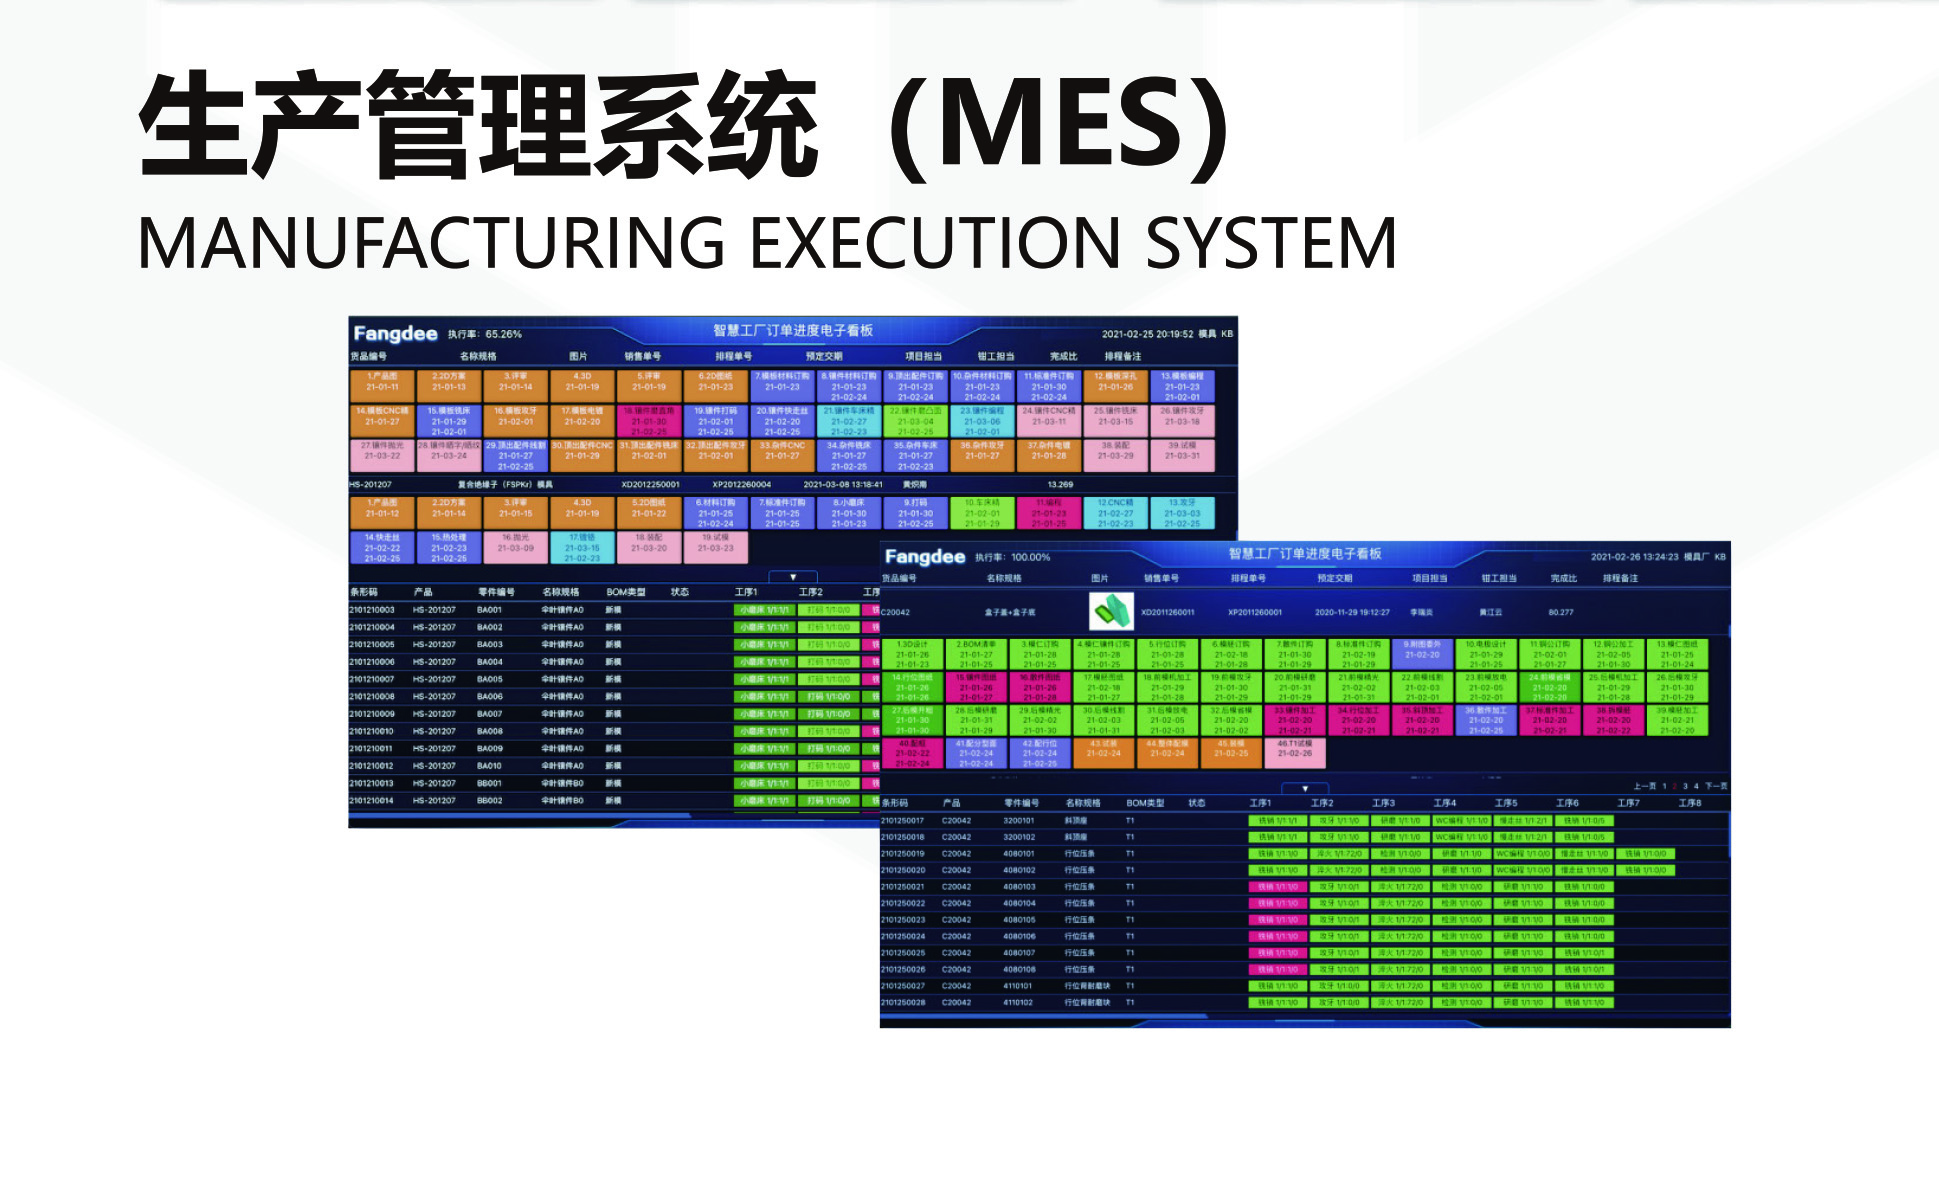
For automotive and regulated buyers, traceability is not a nice-to-have — it is the mechanism that turns a discovered defect into a contained, understood event instead of a recall-sized mystery. The MES/ERP system records the full chain on every lot:
- Raw material source and usage
- Process parameters and machine data
- Production batch and machining time
- Operator and quality inspection results
Incoming material is additionally checked by XRF against its mill certificate, so a mixed or mislabeled lot is caught at the door before it becomes parts. If a non-conformance ever surfaces, the exact lot, machine, and operator can be identified, and the impact isolated rather than guessed.
Traceability is only half the loop; the other half is what happens when a part falls out. A non-conformance report (NCR) records the defect, the measurement that caught it, and the disposition — rework, scrap, or concession — followed by a corrective action that addresses the root cause rather than just the part. A quality system that finds a defect and records where it came from, but does nothing to stop it recurring, is a filing cabinet, not a control system. When you audit a supplier, ask to see a closed NCR with its corrective action: it tells you more about how the shop actually behaves under pressure than any certificate on the wall.
How does quality control tie back to cost?

This is the part of quality most buyers overlook: the cost of quality scales with the tolerance you specify. A ±0.003 mm (milling) / ±0.002 mm (turning) dimension needs a CMM check and controlled feeds; a ±0.002 mm ground feature needs grinding, thermal awareness, and per-feature measurement. A loose general tolerance needs almost none of it.
The right-tight principle: quality cost is not fixed — it follows the tightest dimension on the print. Tolerancing only the features that control function keeps the quality system focused where it earns its keep, and keeps the rest of the part priced like the simple geometry it is. Over-toleranced drawings are the most common self-inflicted cost in machining.
Concretely: a housing with one ground bearing bore and everything else at ±0.003 mm (milling) / ±0.002 mm (turning) costs a fraction of the same housing stamped ±0.002 mm everywhere, and functions identically. The quality system exists to hold the tight features tight; it is wasted on features that never needed to be tight.
Quality economists divide quality cost into three buckets, and the division explains why "cheap" suppliers are often the most expensive. Prevention cost is spent before parts are made — process design, DFM review, tooling checks. Appraisal cost is spent measuring — CMM time, SPC, inspection. Failure cost is spent after a defect escapes — rework, scrap, and the worst case, a rejected shipment or a failed assembly downstream. The pattern that separates a good shop from a bad one is the ratio: money moved into prevention and appraisal pays for itself many times over in failure cost avoided, because a defect caught at the machine costs pennies relative to the same defect caught at your receiving dock, or in your product. A supplier that quotes low by skipping prevention is not saving you money; it is moving the failure cost onto you.
What documentation ships with every batch?
The documentation is the proof of purchase, and it should be assumed, not requested. With every shipment you receive:
- Dimensional report — CMM results for critical dimensions against the drawing.
- Material certificate — mill cert for the alloy, cross-checked by XRF at incoming.
- SPC charts — control charts for key characteristics where the job requires them.
These are deliverables, not favors. If a supplier cannot produce them on demand, the tolerance it quoted is worth exactly what the paper it was printed on is worth.
Ask for a sample of each document type before placing a volume order; it costs nothing and confirms the paperwork is real, current, and tied to an actual part number.
How is the measurement itself kept honest?
One point ties the whole system together: tolerance and measurement are not separable. A dimension spec'd at ±0.002 mm is only meaningful if the instrument checking it is finer than the band, which is why a CMM, not a handheld gauge, does the verification here, and why the result is written down rather than waved through. When auditing any supplier, look at the gap between the tolerance it quotes and the tool it checks it with. A shop that quotes ±0.002 mm and measures with calipers is not a precision shop, whatever its brochure says. The instruments on this floor — Hexagon CMMs, vision machines, profile and roughness testers — are chosen so that the measurement is an order of magnitude finer than the band being held, which is the only way the Cpk numbers that get reported are believable.
Keeping the measurement itself trustworthy is a discipline of its own, and it has a name: measurement system analysis, of which a gauge repeatability and reproducibility (GR&R) study is the workhorse. The question a GR&R answers is simple and blunt — if two inspectors measure the same feature twice, do they get the same answer? If the answer varies by more than a small fraction of the tolerance band, the measurement system is consuming the very margin the process worked to create. The instruments here are calibrated on a defined schedule, and the measurement method for a critical feature is chosen so that its own repeatability is a small fraction of the band — the precondition for any Cpk number to mean anything at all.
What this shop actually runs
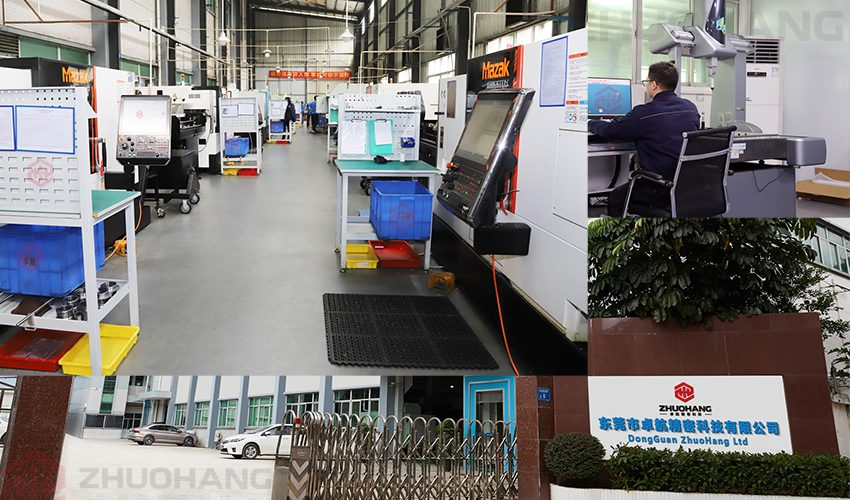
If you ask for capability evidence, you deserve a specific answer. This facility operates 100+ CNC machines across 6,800 m2 in Dongguan, China, staffed by 100+ people. The machines, listed by category:
- 5-axis machining centres (10+) - Mazak VARIAXIS I-600 (510/910/510 mm travel, 12,000 rpm, 22 kW, 71.6 N·m, 30-tool BT40) and Mazak INTEGREX I-250H S (B-axis 0.0001°, 24 kW, 124 N·m, 38-tool HSK-A63). Fit for compound-angle parts, single-setup multi-face prismatic work, and aerospace fittings where datum transfer loss is unacceptable.
- 3-axis / 4-axis machining centres (50+) - Brother SPEEDIO S500Z2N / S700Z2N (10,000 rpm, 14/21-tool ATC, 0.7 s tool-to-tool, Z-axis 2.2 G) and Mazak VCE-430A L / VCE-570C L (10,000 rpm, 118 N·m, 24-tool ATC). Fit for prismatic parts, plates, brackets, housings.
- Swiss-type turning centres (10+) - Citizen Cincom A20-3F7 (Φ20 mm, 10,000 rpm), TSUGAMI B0206-III / B0205-III (Φ20 mm, 0.1 µm), STAR SR-32JII / SR-32J Type N (Φ32 mm, 8,000 rpm). Fit for long, slender rotational parts at ±0.002 mm.
- CNC turning centres (20+) - HEADMAN T70M/1250 (720 mm swing, 117 mm bore, 3,000 rpm, BMT75 12-station turret). Fit for shafts, bushings, flanges up to ±0.002 mm.
- Wire EDM (5+) - Sodick AQ535L (550/350/300 mm travel, ±20° taper, 800 kg workpiece). Fit for hardened tool steel, internal splines, sharp internal corners that milling cannot reach.
- Inspection: Hexagon CMM + 20+ gauges - Hexagon CMM for coordinate measurement, plus vision system, profilometer, hardness tester, coating thickness gauge, XRF for material verification. The 10:1 rule (gauge 10x more accurate than the band) is applied to every feature.
- Machine highlights - VARIAXIS I-600: one-setup multi-face 5-axis + MAZA-CHECK auto-calibration; INTEGREX I-250H S: DONE-IN-ONE mill-turn, B-axis 0.0001° + Ai thermal shield; SPEEDIO S500Z2N / S700Z2N: Z-axis 2.2 G + 0.7 s ATC; Swiss-type: guide-bush switchable + 0.1 µm resolution.
Tolerance bands: ±0.003 mm milled, ±0.002 mm turned, ±0.002 mm ground or wire-cut. Capability indices: Ppk >= 1.67 at the initial study; Cpk >= 1.33 ongoing in production.
Certifications: ISO 9001:2015 (116024/A/0001/UK/En) · IATF 16949:2016 (131941/A/0001/SM/En, design clause 8.3 excluded) · ISO 14001:2015 (116024/B/0001/UK/En), held by Dongguan Zhuohang Ltd (USCC 91441900MA4UWT6X39, since 2005).
Service area: we supply Austria, Belgium, the Czech Republic, Denmark, France, Germany, Greece, Hungary, Ireland, Italy, the Netherlands, Spain, Sweden and the United Kingdom in Europe; Brazil, Canada, Mexico and the United States in the Americas; China, Israel, Japan, Singapore and Sri Lanka in Asia; Australia and New Zealand in Oceania; and South Africa in Africa, with worldwide delivery from China.
Contact: Felipe Iglesias, [email protected], +86 13126536955.
Want to see the measurement behind the tolerance?
Request a sample CMM report or SPC chart — email [email protected] or call +86 13126536955.
Frequently Asked Questions
How do you prove a tight tolerance is actually held?
In short, Critical dimensions are measured on Hexagon CMMs and reported, and the process is tracked with statistical process control. A representative length characteristic showed Cpk 1.851 (one characteristic on one part, not a blanket capability claim), above the key-characteristic target of Ppk ≥ 1.67 initial.
What is Cpk and why should a buyer care?
Cpk measures how well a process stays centered inside its tolerance band. A higher value means more margin for error. This facility targets Ppk ≥ 1.67 at the initial study on key characteristics and ≥ 1.33 on general ones.
Which certifications do you hold?
ISO 9001:2015, IATF 16949:2016, and ISO 14001:2015. The IATF 16949 scope excludes product design under Clause 8.3, so the work is build-to-print.
What inspection equipment do you use?
Two Hexagon GLOBAL S CMMs, a gear measuring center, vision measuring machines, a KEYENCE laser microscope, a SURFCOM profile/roughness machine, and XRF, hardness, coating, salt-spray, and tensile testers.
How does traceability work?
An MES/ERP system records material source, process parameters, machine data, batch, operator, and inspection results for every lot, so a non-conformance can be traced to its exact origin.
What documentation ships with my parts?
A dimensional (CMM) report, material certificate, and SPC charts where applicable. These provide documented evidence of what was received, not just a pass or fail result.
How does quality control relate to cost?
Tighter tolerances require more measurement and more scrap, so quality cost scales with the tightness you specify. Tolerancing only the features that control function keeps quality cost in line.
How do I get a quote?
Email a STEP, IGES, or 2D drawing to [email protected]. The team returns a design-for-manufacturing review plus a quote, flagging any over-toleranced features before you commit.
High Precision Machining Quality — Related Pages
Standards referenced on this page
- IATF 16949:2016 — Automotive quality management system standard
- ASTM A582/A582M-12 — Standard Specification for Free-Machining Stainless Steel Bars
- ISO 14001 — Environmental management systems — Requirements with guidance for use