
How to Choose a High Precision Machining Supplier Online: A 30-Minute Screen
Every precision shop prints the same three sentences: we hold tight tolerances, we verify every critical dimension, and our quality system backs it up. None of those sentences is hard to write, which is why none of them separates one supplier from the next. What separates them is the proof power of the numbers behind each sentence. A quoted tolerance can be traced to a machine that can cut it, an instrument that can measure it, a room that keeps the reading honest, and a part you can measure again yourself. This guide turns supplier screening into a timed exercise: thirty minutes, five evidence gates, and a decision about which shops on your shortlist can actually make their precision claims hold up in public.
What does a 30-minute screen check that a brochure cannot?
A precision supplier is selling numbers, not adjectives. The number that matters is the tolerance band it quotes — ±0.003 mm for milled and turned features, ±0.002 mm for ground seats and journals on this floor. Every claim around that band should be read as a chain of evidence: the machine that cuts the feature, the instrument that measures it, the environment the instrument sits in, and the verification part that ties the whole chain to your drawing. A screen that does not follow that chain ends with you trusting a brochure line.
Thirty minutes is enough time to test the chain, because the tests are fast once you know what to look for. You are not auditing the factory floor through a browser; you are checking whether the shop can name its evidence in a specific, checkable way. A machine list with models and counts is checkable. An instrument list that says "CMM" without a make or a role is a slogan. A calibration statement that names a schedule and a traceable standard is evidence; one that says "we calibrate everything" is a paragraph your IT department could have written.
Before the timer starts, decide what a pass looks like. The cleanest pass is a supplier that names real equipment, real instruments, and real documents, and that treats your request for proof as a normal part of the job rather than an insult. That habit, more than any single certificate, is what survives contact with a real drawing. The six-question screen laid out in the high precision machining overview is a good place to see the habit in action. A shop that answers a proof question with process names and document names is running the system; one that answers with assurances is asking you to buy on faith.
How do you read a machine list for what it leaves out?
The machine list is the first gate because it is the cheapest claim to test. Any shop can say it does high precision machining; the ones that can prove it say how many machines, of which kind, from which builders. Counts and model families turn a capability sentence into an audit trail: 3-axis machining centers for prismatic work, 4- and 5-axis machines for multi-face geometry, CNC lathes and Swiss-types for round parts, and grinders for the features that must go tighter than milling allows. That is the shape of a list you can verify.
What a list leaves out is where the information is. A precision shop that quotes tight tolerances but lists no grinding capacity is telling you how its tightest features would actually be made, or outsourced. A list that says "precision equipment" without a single builder name is not a list; it is decoration. The machine names you want to see — the Mazak, Brother, Citizen, and TSUGAMI class of equipment — are a shorthand for repeatability, because repeatability is the physical limit on every tolerance a shop quotes. Naming the builder is the difference between "we have mills" and "we have the mills that hold a band all day."
Apply the same test to your own needs. A housing with one ground bore and everything else milled needs a shop whose list spans both processes, so each feature is routed to the tool that matches its tolerance rather than forced through a single capability. The way to read a machine list, in other words, is backwards: start from the tightest feature on your drawing and ask which listed machine cuts it, and which listed instrument measures it. If the list cannot answer that question, the list is not doing its job.
Which measurement instruments should a shop name before you accept a tolerance claim?
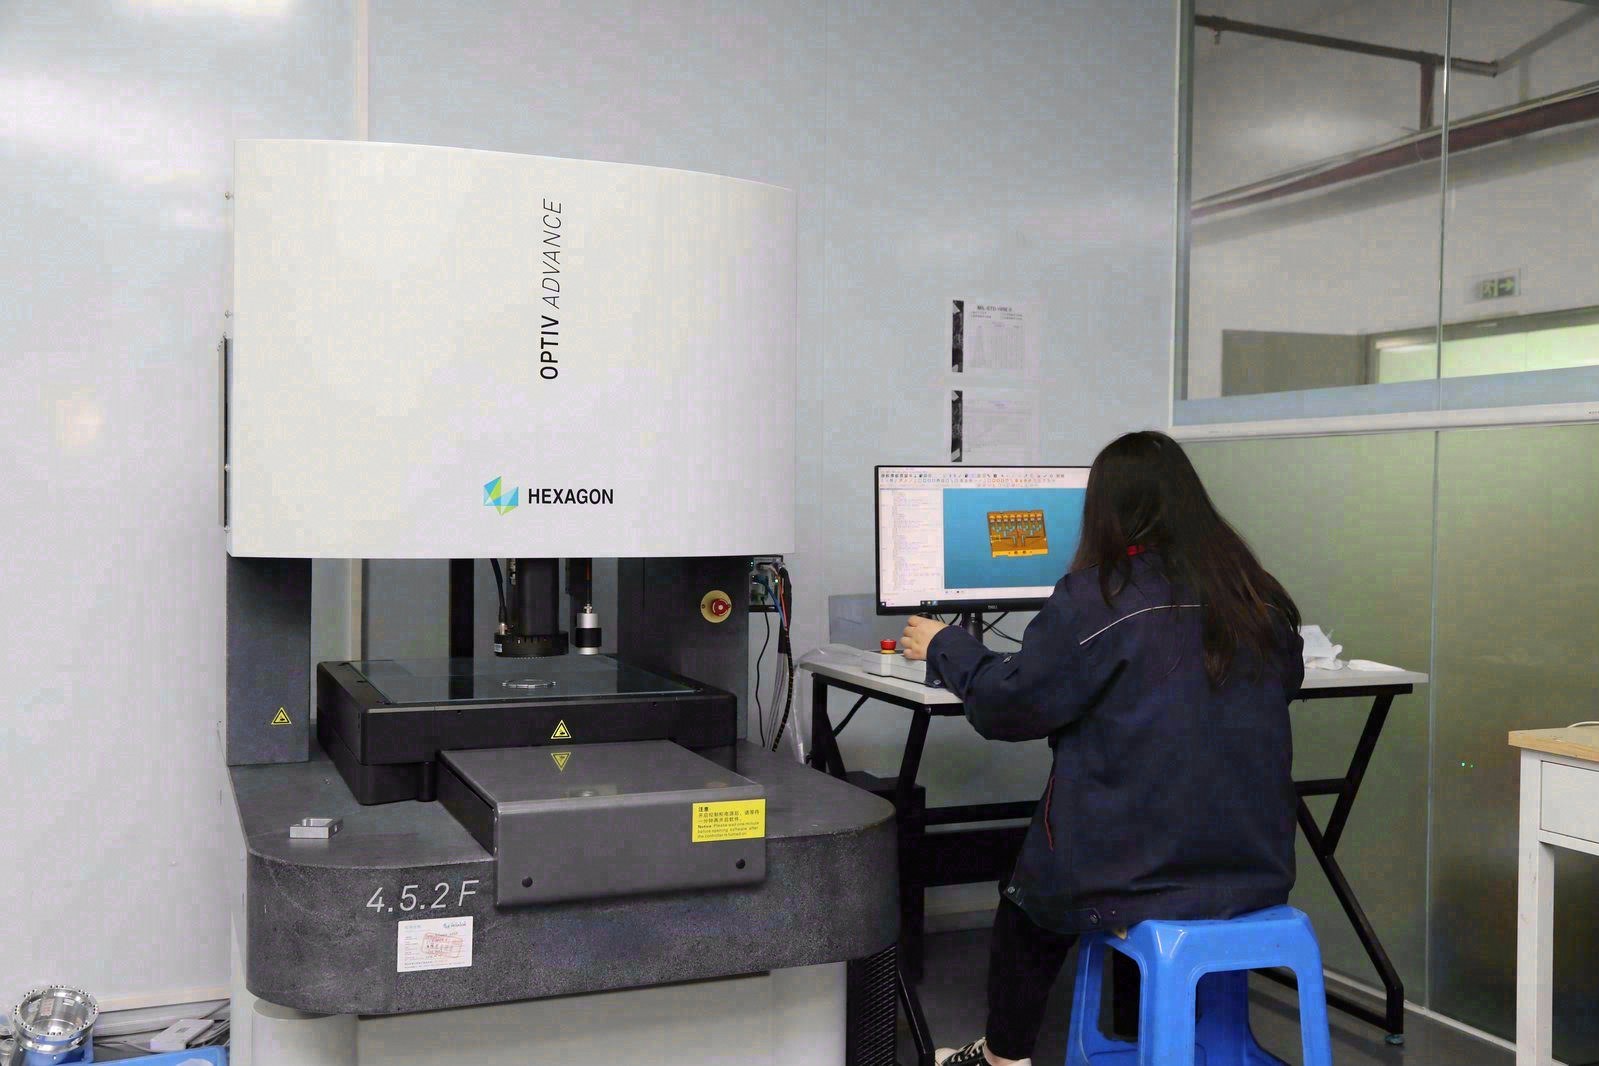
The second gate is the instrument list, and it is where most precision claims quietly die. A tolerance is only as real as the instrument that verifies it, so the buyer's question is blunt: what do you measure a ±0.003 mm feature with, and what do you measure a ±0.002 mm ground feature with? The correct answers name instruments by type and role. Coordinate measuring machines carry the critical dimensions; a profile and surface roughness machine carries the finish; vision or optical instruments cover fine features; and an XRF spectrometer confirms the incoming material is the alloy the mill certificate claims.
Watch for the boundary between what a shop can measure and what it cannot. A benchtop micrometer reads a diameter; it cannot settle roundness, flatness, or true position, because those are form and location controls that exist only in relation to a reference. A caliper is a receiving-dock tool, not a proof instrument for a ten-micron band. The guide to which tolerance and finish claims you can verify on arrival walks through exactly this boundary, and the shop that knows the difference will tell you which of its instruments carries which claim. The shop that does not will answer "we have all the measuring equipment" and leave you to guess, and on precision work, an unnamed measurement chain is a claim with no witness.
This is also the gate where calibration enters. An instrument is only as trustworthy as its calibration record: gauges and CMMs lose accuracy with use, so the credible answer to "how do you keep your measurement honest" names a defined calibration schedule and a standard the readings are traceable to. If a supplier cannot describe its calibration chain in a sentence, then every Cpk and every dimensional report it produces later is built on an instrument whose truthfulness is unknown.
Why does the environment around the CMM decide whether the reading is real?
The third gate is the one almost nobody checks, and it is the one that separates serious metrology from theater: where does the measuring instrument live? A coordinate measuring machine in the middle of a cutting floor is a very expensive paperweight, because the dimensions it measures change with temperature. Metal grows and shrinks as the room warms and cools — a few degrees is enough to push a part across a ±0.003 mm band — which is why the reference temperature of 20 °C sits behind standard dimensional metrology. Ask where the CMM is housed, and whether critical dimensions are measured under thermal control rather than at a bench next to a chip conveyor.
The same logic applies to the people doing the measuring. The discipline has a name — measurement system analysis, whose workhorse is a gauge repeatability and reproducibility (GR&R) study — and it answers one blunt question: if two inspectors measure the same feature twice, do they get the same answer? When the measurement itself consumes a meaningful slice of the tolerance band, passing and failing become partly a coin flip, and every Cpk number the shop quotes is fiction built on an unsteady ruler. A shop that talks about keeping its own measurement honest has thought past the brochure; one that has never heard the question is measuring in the dark.
None of this requires you to run a GR&R study from your desk. It requires you to ask the question and listen to the shape of the answer. "We measure critical dimensions on a CMM, in a temperature-controlled area, and we watch the measurement system so it stays a small fraction of the band" is the sound of a real chain. "We check everything before it ships" is the sound of a hope. For the full instrument and process list a candidate floor should be able to produce, the quality control page shows what a documented answer looks like.
What does a trial piece need to prove, and who writes the pass criteria first?
The fourth gate moves the screen from words to metal: what happens on the first part you actually order? The precision-specific version of this question is about the verification part — the one piece that runs through the full process before volume is committed, to prove the drawing, the machine, the tooling, the instrument, and the report all agree. The buyer's job at the screen stage is to make sure the pass criteria are written before the part is cut, not discovered after it measures badly.
Write the criteria the same way you write the tolerance callouts: feature by feature. Which two or three characteristics must a first article demonstrate? For each one, state the acceptance band, the instrument that will judge it, and the reference temperature the measurement assumes. A trial piece without pre-written criteria is not a verification; it is an experiment where the supplier defines success after seeing the result. The difference is visible in the documents: a first-article inspection report that shows measured values against the drawing, with the instrument named and the temperature stated, is evidence. A report that shows a pass stamp is a souvenir.
One more thing belongs in the screen at this gate: the release logic. A precision shop that runs a first-article release gate is telling you the first good part earns the rest of the batch a green light — the point in the calendar where the process is proven before money is spent on the full run. Ask whether the first article is released before volume, and how a bad first article is handled — documented containment and a root-cause fix rather than a quiet re-cut. The supplier that can describe its release and failure logic in a sentence is describing a process; the one that cannot is describing a wish.
When is a third-party measurement worth the extra money?
The fifth gate is the one you can run without the supplier's cooperation: an independent cross-check. For a shortlist finalist — the one or two shops whose numbers you are about to bet production on — a third-party measurement of a sample part is cheap insurance. You send a verified part, or a sample from the first article, to an independent laboratory and ask for the same critical dimensions on its own CMM. If the two readings agree within the tolerance you care about, the supplier's measurement chain is real. If they disagree by more than a small fraction of the band, one of the two chains is lying, and you now know which one to distrust.
Time the cross-check to hurt least. On a prototype or first article, the extra cost and the extra week are trivial compared with discovering a measurement gap after volume production is running. On a repeat order from a supplier you already trust, the check is optional. The buyers who get burned treat the third-party check as a sign of distrust and skip it. The buyers who sleep well treat it as a routine verification step — the same way they would verify a certificate number against the issuing body's register.
Use the result to close the loop with the supplier. A shop that welcomes a third-party measurement and asks for the lab report back — so it can reconcile its own CMM against the independent reading — is showing you the behavior you want for the life of the program. A shop that treats an independent check as an insult has just told you why it needs one.
Which precision red flags should end the screen early?
Some answers should terminate the screen regardless of how polished the website is. The list below is short, because precision failure modes are few and consistent.
- It cannot name the instrument for a specific claim. "We hold ±0.003 mm" with no answer to "measured with what, where, and how is it calibrated" is the biggest red flag of all — a tolerance without a measurement chain is a number with no witness.
- The machine list has no models or counts. A precision capability without named equipment is a claim you cannot audit. If the shop cannot say how many machines and from which builders, it is quoting from a brochure.
- It has no answer for the environment question. A shop that has never considered where its CMM sits, or why 20 °C matters, has not yet run real metrology. Ask it how it keeps a reading honest and listen for the word "temperature."
- It cannot produce a sample report. A dimensional report from a completed job, with measured values against a drawing, is the product of precision. No report before the order means no report after it.
- It outsources its tightest step without saying so. A shop that sends grinding or critical finishing out and presents the result as its own capability is hiding the step you are paying a precision premium for.
- It treats proof questions as offensive. Precision buyers verify; that is the job. A supplier that bristles at a calibration question will be unbearable when a real part fails.
One red flag deserves emphasis because it ends the screen faster than any other: the supplier that cannot say what it would measure a tight feature with. Everything else on the list can be fixed with paperwork or a conversation. That answer cannot — it is the difference between a measurement culture and a hope culture, and you cannot see it in a logo.
What does the first order look like after a supplier passes the screen?
By the end of thirty minutes you should have a shortlist of suppliers who passed the five gates on evidence rather than on polish. The next step is deliberately small: convert the screen into a first order sized so that its outcome is measurable. A single prototype — or a low-volume first article that runs through the same tolerance and finish verification as production — tells you everything the website could not. You see whether the shop measures your features the way it said it would, whether the report you receive matches the report you asked for, and whether the process holds when the drawing is yours.
Make the first order carry the whole question list. Put the tight features, the acceptance criteria, the instrument and reference-temperature expectations, and the first-article release gate into the request up front, so the supplier prices and schedules the verification instead of discovering it when the parts are done. A first article that is released against pre-agreed criteria — dimensional report in hand, measured values against the drawing — is the cleanest possible end to the screen and the cheapest possible start to a production relationship.
Read the result the same way you read the screen. If the first article arrives with a report that names the instrument, the temperature, and the measured values, the five gates were telling the truth. If the report is a stamp, or the part needed three rounds of quiet fixing before it passed, the gates were not, and you found out on one part instead of on a thousand. That is the entire point of screening before you commit: the cost of being wrong is one prototype, not one program.
Frequently Asked Questions
How do I check a high precision machining supplier in thirty minutes?
Run five evidence gates in sequence. First, a machine list with models and counts. Then an instrument list that names how each tolerance is measured and calibrated. Next, a credible answer on where the CMM sits and how the measurement environment is controlled. Then pre-written pass criteria for a trial or first-article part. Finally, for finalists, an independent third-party measurement of a sample. Any supplier that can name its evidence through all five is worth a test order.
What is the biggest red flag when choosing a precision machining supplier?
A supplier that cannot name the instrument it would use to measure a claimed tolerance. A ±0.003 mm claim without an instrument, a calibration record, and a controlled environment behind it is a number with no witness — no certificate or website polish can repair that gap.
Why does the room around the CMM matter for precision parts?
Metal expands and contracts with temperature, and a few degrees can move a part across a ±0.003 mm band. Dimensional metrology is referenced to 20 °C, so a coordinate measuring machine must sit in a temperature-controlled area for its readings to be trustworthy, which is why "where is the CMM" is a real screening question, not a technicality.
What should a trial part be designed to prove?
A trial or first-article part should prove that the drawing, machine, tooling, instrument, and report all agree — on the two or three characteristics that matter most. Write the acceptance band, the measuring instrument, and the reference temperature for each feature before the part is cut, and require measured values against the drawing on the report.
Should I pay for a third-party measurement of a sample part?
For a shortlist finalist you are about to scale with, yes. An independent laboratory's CMM reading on a sample part confirms the supplier's measurement chain is real, and catching a disagreement on one prototype is far cheaper than discovering it after volume production is running.
Is the machine list really a useful signal, or just marketing?
It is a useful signal only when it is specific. Models and counts — so many 3-axis machining centers, so many 5-axis machines, so many grinders, from which builders — are checkable claims about capability. A list that names no equipment is a claim about nothing.
Can I verify a tight tolerance claim without visiting the factory?
Yes, up to a point. You can verify the machine list, the instrument list, the calibration story, and the environment answer from your desk, then confirm the whole chain with a first-article part and a third-party measurement. What you cannot do from a browser is watch the process run, which is what the first order is for.
Unsure which supplier on your list can actually prove its precision numbers?
Email the drawing and the tight features to [email protected] or call +86 13126536955. You will get the machine list, the instrument list, and a straight answer on how each of your critical dimensions would be measured — before you send any geometry or commit to a quantity.