
Medical High Precision Machining: Materials, Documentation, and the Metrology of Very Small Features
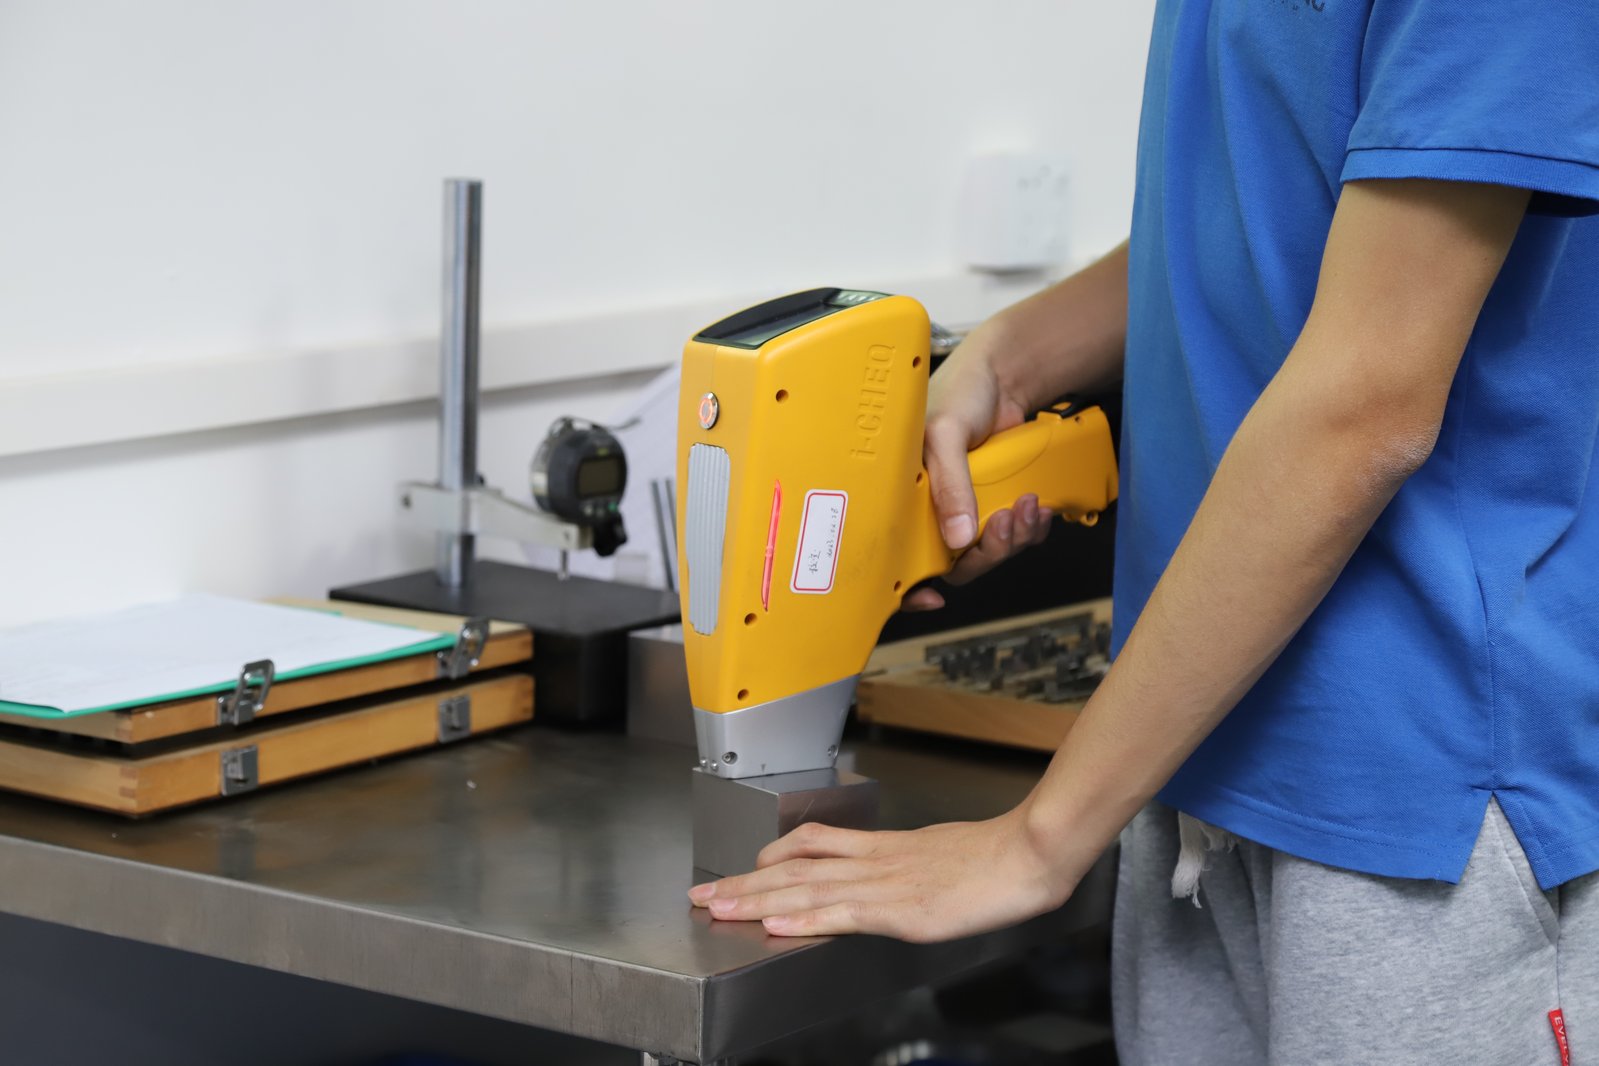
"Medical high precision" usually means two things stacked on top of each other: the part is small, and the part is tight. A 1 mm hole at ±0.02 mm, a 0.5 mm wall at ±0.01 mm, a thread you can barely read without magnification — features like these sit on surgical instruments, minimally invasive tools, implant-adjacent hardware, and diagnostic equipment internals. On paper, they look easier than a ±0.005 mm aerospace surface, and they are — right up to the moment the parts arrive and someone has to verify them. That is the gap this article lives in. The real difficulty in small-feature medical machining is rarely the tolerance callout itself. It is that the feature is so small, the measurement uncertainty starts eating the tolerance budget — the number on the drawing is fine in theory, but at the receiving bench you may not be able to measure it well enough to trust your own verdict. So before you ask a supplier "can you hold this band?", the sharper question is "how will you measure this feature, with what, and under what conditions?" That question, asked early, separates an order that verifies cleanly from one that ends in a dispute over a few micrometers nobody can see.
Why does the measurement question come before the tolerance question on a small medical feature?
Every tolerance claim is really a statement about a measurement: a feature landed inside a band because someone measured it and the number said so. When the feature is large, that step is taken for granted. A 20 mm shaft at ±0.02 mm sits comfortably in a micrometer, a caliper, or a CMM, and the measurement uncertainty is a small footnote to the result. When the feature shrinks toward the size of the instrument itself, the relationship inverts — the measurement becomes the largest term in the equation, and the tolerance band is no longer the thing you are really negotiating.
Gauge designers have a rule of thumb that expresses this: a measurement system should be able to resolve on the order of a tenth of the tolerance it is judging. It is a working guideline, not a law — the ratio you actually need depends on the risk of the application — but it is a useful lens for small features. Take a 0.8 mm hole held at ±0.02 mm, a forty-micrometer window. Judging that window well means your instrument and your method should be repeatable to a few micrometers. Now ask what a few micrometers mean on a feature that small: it is close to the elastic deflection a contact probe causes in a thin section, close to the thermal movement of a polymer wall between a warm bench and a 20 °C metrology room, and close to the edge-blur limits of an optical system looking down a deep bore. Uncertainty arrives from three directions at once, and none of them is the machine that cut the part.
The three directions are worth naming, because they map to things a buyer can actually check. Reach: the instrument that would judge a large version of the feature — a caliper jaw, a standard CMM stylus, a ring gauge — simply does not fit, so the shop must use a smaller probe, an optical system, or a fixture that redefines what is being measured. Contact force: a tactile probe presses on the part, and on a thin wall or a delicate section the part moves before the probe does; the reading then describes the part under the probe's pressure, not the part at rest. Condition: a polymer or a long slender metal feature expands and bends with temperature and support, so the number you get depends on the room, the soak time, and the fixture as much as on the cut. When all three stack up on one feature, the tolerance band has effectively shrunk even though the drawing never changed. That is where the premium on "medical high precision" machining actually comes from, not from a machine that can cut tighter, but from a measurement discipline that can still say, repeatably, what the feature is.
The practical consequence is on your side of the desk. If you cannot describe how a critical feature will be measured, you cannot write an acceptance criterion for it, and you will sign off on parts based on a number you cannot reproduce. A supplier that answers the measurement question first — before quoting price or promise — is describing the only version of the order that can be verified later.
Which micro-features on medical parts turn a "simple" part into a metrology problem?
Most medical high precision components are not complex sculptures. They are small, clean geometries carrying a handful of delicate features, and the feature list repeats across product families. The table below runs through the micro-feature families that show up in surgical instruments, minimally invasive tools, implant-adjacent hardware, and device internals — the machining challenge each one creates, the measurement trap that follows, and the measurement strategy that keeps the reading honest. Read the right-hand column as the thing to write on your drawing or RFQ before the order is placed.
| Micro-feature family | Machining challenge | Measurement trap | Workable measurement strategy | What the drawing/RFQ should carry |
|---|---|---|---|---|
| Small holes and bores (roughly 0.3–3 mm) | Tiny drills deflect and wander; chips clog; exit burrs form on the far side | Probe styli may not enter the bore; a contact probe that fits often has a large ball-to-feature ratio; optics struggle with depth of field | Optical/video measurement at controlled magnification; small-diameter styli where geometry allows; sectioned samples for depth-dependent checks | Minimum feature size and depth; the measurement method expected; whether the bore is judged by diameter, position, or both |
| Thin walls (roughly 0.3–1 mm) | Cutting force pushes the wall away mid-cut; chatter and heat distortion follow | The wall flexes under probe force and under clamping — clamped readings differ from free-state readings | Non-contact optical measurement; fixtures that never clamp the wall itself; measurement near the 20 °C reference | Wall thickness callout plus the state it is measured in (clamped or free) and the sampling point |
| Micro threads (fine pitches below roughly 0.4 mm) | Small taps and single-point tools break; incomplete form at thread starts and exits | Mechanical GO/NO-GO gauges give a pass/fail verdict with no numeric value, so a marginal thread is invisible until it fails assembly | GO/NO-GO for acceptance plus optical profile or sectioned measurement of pitch and form for the numeric record | Thread designation with pitch; the acceptance basis (gauge or measured profile) |
| Tiny radii and edge breaks (roughly 0.05–0.2 mm) | Tool nose radius sets a floor on achievable form; breaks vary across the run | A handheld radius gauge cannot resolve 0.1 mm; the eye cannot judge it | Vision system or profile projector at high magnification; comparison against a known master | Radius or break callout with a tolerance band wide enough to be measurable, and a note on sample basis |
| Long, slender features (rods, stems, thin extensions) | Deflection under the cut drifts toward the unsupported end; straightness is hard to hold | The feature sags under its own weight and bends under probe force between supports; every support spacing gives a different reading | Defined support spacing (V-blocks or centers), non-contact diameter measurement, straightness judged against a stated setup | Straightness datum and the support arrangement assumed at measurement |
| Small three-dimensional forms (pockets, undercuts, miniature impeller geometry) | Tool access is limited; five-axis programming and tiny cutters raise cost | A CMM cannot always reach the form; on a small part the datum scheme itself is hard to define and even harder to repeat | Agreed datum scheme, a dedicated CMM program with small styli, or a tactile-plus-optical combination | A defined datum scheme naming which surfaces are measured, and which features are verified by sampling |
Notice what is missing from the table: nothing about exotic geometry or materials. These are ordinary features — a hole, a wall, a thread, a radius, a stem, a pocket. What makes them medical-grade is that they sit on small, often delicate parts where the tolerance and the measurement problem arrive together. The guide to which tolerances and finishes you can actually verify on arrival draws the same boundary from the other side, which callouts survive your own gauges and which ones need a documented measurement setup. Small features sit almost entirely in the second column.
How does the material change what a small feature holds, and how it reads on a gauge?
Material choice shows up twice in a small-feature order: once in how the part cuts, and again in how it measures. A metal or polymer that machines a large feature without drama can quietly defeat a small one, and the same property that makes cutting hard is often the one that makes measurement drift. The rows below state mechanical and machining facts only. Which material is right for a device, and the biocompatibility and sterilization questions that go with it, belong to the buyer's design and classification process, not to a machine shop's material table.
| Material | Machining facts on small features | What this means for measurement |
|---|---|---|
| 316L austenitic stainless | Ductile and comparatively soft in the annealed state; it smears rather than shears cleanly, so small holes grow exit burrs and edges get work-hardened by the cut itself | A burr changes what the gauge touches — hole-mouth diameter and edge-break readings drift with burr state; plan a documented deburring step and measure after it, not before |
| Titanium 6Al-4V ELI | Elastic modulus around 114 GPa in annealed bar — roughly half of steel's 200 GPa — so thin walls and slender features deflect and spring back; low thermal conductivity concentrates cutting heat at the tool | A wall measured while clamped can read inside tolerance and spring out of it when released; springback hides at the machine and appears at the gauge, so free-state measurement matters |
| PEEK and similar high-performance polymers | Stiffness far below metals, and thermal expansion several times that of stainless per degree — a thin polymer wall grows and shrinks with cutting heat and room temperature | Polymer dimensions float with temperature and, in some grades, with humidity; condition parts at a stated temperature before measurement and record the room conditions next to the numbers |
| 17-4PH precipitation-hardening stainless (option) | Machined in the annealed state it cuts fast but soft and smeary; machined pre-hardened it cuts slower with a cleaner surface and less edge burr | If the part is aged after machining, small features can shift a few micrometers in the furnace — plan a post-heat-treatment measurement pass on the features that matter |
Two threads run through the table. First, the machining and the measurement are coupled through material behavior: the same 316L ductility that makes the burr also makes the burr distort your reading; the same titanium thin-wall springback that fights the cutter also fights the probe. Second, the material state — annealed bar, aged condition, filled or unfilled polymer — is a piece of information the measurement depends on, which is why it has to appear on the drawing and in the batch records, not just in the sales conversation. The site's aluminum-versus-stainless decision guide explores the thermal and stiffness side of the same problem on larger precision features; the scale changes, the logic does not.
Which three documents should travel with a small-feature medical order?
This site's core distinction — precision claims are either numbers or files, and a serious order produces both — lands hardest on medical work. On a small-feature part, three documents do most of the work, and the third one is the one most buyers forget to ask for.
First, the material certificate (MTC) with the heat or lot number. This ties the bar that became your part to a specific melt, which is the document that proves the alloy identity. On a small stainless or titanium part the certificate is cheap insurance: the physical part cannot be tested for composition without destroying it, so the certificate is the only nondestructive proof that travels with the batch.
Second, the material-state and heat-treatment record. For an aged 17-4PH part this names the condition on the drawing — solution treated and aged, the cycle, the hardness result. For an annealed austenitic stainless it records the incoming condition of the bar. The state record exists because the material state is part of the tolerance story: a feature machined in one condition and used in another does not have the same dimensions.
Third — and this is the one that carries the real information on a small part — a measurement method description. Not just the measured values, but how they were obtained: the type of instrument, the datum and sampling points used, the environment temperature, and for polymers the conditioning atmosphere. A bare number on a small feature is nearly meaningless, because the measurement method decides how much the number can be trusted. State the method and you can compare like with like when the parts arrive; omit it and every dispute starts from "we measured it differently." This document is the third piece of evidence that makes a tolerance claim auditable, and it costs the shop nothing to produce once the measurement plan exists.
Where does the regulatory boundary sit? A machine shop reports material identity and process truthfully and keeps the evidence, but device classification, biocompatibility expectations, and sterilization validation live in the buyer's design and quality files. A facility like this one runs ISO 9001:2015, IATF 16949:2016 (product design excluded), and ISO 14001:2015 (certificate numbers 116024/A/0001/UK/En, 131941/A/0001/SM/En, and 116024/B/0001/UK/En respectively), with Cpk ≥ 1.67 targeted on key characteristics, and it does not hold a medical-device certification such as ISO 13485. If your program requires a certified supplier, confirm the current scope before ordering, but for build-to-print precision components, the honest report of material, state, and measurement method is the documentation a machine shop can sign, and it is the layer your own quality system builds on.
How do you put the measurement question on the RFQ before the parts exist?
Every section above converts into a small set of RFQ habits. None of them requires you to be a metrology specialist — they require you to name what you intend to verify and let the shop price the honest version of the job.
- Flag the smallest features explicitly. List the critical micro-features — the bore that seals, the wall that flexes, the thread that carries load — in the drawing notes, with minimum feature size and depth stated. A shop quotes what it can see; make the small things impossible to miss.
- State the intended measurement method for each critical feature. Write "optical verification of the bore diameter," "GO/NO-GO on the thread plus a measured profile sample," "free-state measurement of the wall." You do not have to dictate the instrument; you have to state the basis of acceptance, so the shop can tell you early if your expectation and the measurement physics disagree.
- Give quantity and batch structure up front. Small-batch validation costs — the measurement plan, the first-article report, the method write-up — do not amortize the way setup does on a thousand-piece run. When the shop knows the batch shape, it can tell you honestly where the per-part cost of verification sits.
- Name the environment you will accept numbers in. State the 20 °C reference for metals and add a conditioning note for polymers, so the factory's outbound report and your arrival check are measuring the same part state.
- Ask for the measurement method description as a deliverable, not a courtesy. Put it beside the first-article report in the order: instrument types, datum scheme, sampling points, temperatures. It is the document that lets your own bench or a third party reproduce the factory's verdict.
- Send the drawing with your measurement questions marked. The features you are unsure how to verify are exactly the ones worth a conversation before quoting. A shop that measures small parts daily can flag the callout that cannot be checked — cheaper to hear that on day one than at first article.
One more habit ties the list together: keep the tolerance you actually need. On a micro-feature, an unnecessarily tight band does not just raise machining cost — it raises the required measurement capability, and a band that needs a gauge you cannot reasonably deploy is a band you will argue about on every batch. Specify the function, verify the method, and let the tolerance follow both.
Frequently Asked Questions
Why can't I confirm a ±0.02 mm callout on a 0.8 mm hole with a normal gauge?
Because the instrument is the problem, not the part. A micrometer or caliper jaw cannot reach a small bore, a standard CMM stylus may not fit, and a tactile probe that does fit presses on the wall with a force that moves a small feature. The practical route is an optical or video measurement at controlled magnification for the diameter, or a dedicated fixture with a small-diameter probe where the geometry allows. Ask the shop which method it plans to use before you quote your own arrival check against it.
If the tolerance on a small medical part is looser than aerospace work, why does it still cost so much?
Because the price on a micro-feature part tracks the effort of machining and the effort of verifying it, and both scale with feature size, not with the tolerance number. Tiny tools break, thin walls need careful passes, and the measurement plan — the fixture, the optics, the documented method, the first-article write-up — is a fixed cost that small batches cannot spread. A ±0.05 mm band on a 0.5 mm wall is cheaper than ±0.005 mm on a 50 mm block in some respects, but it is never cheap the way a loose-tolerance large part is cheap.
Do I need an ISO 13485-certified supplier to buy machined medical parts?
It depends on your device, your market, and how your own quality system classifies the part, that is a decision for your design and regulatory files, not a blanket rule. ISO 13485 certifies a quality management system for medical devices and is often imposed on suppliers by device manufacturers. If your program requires it, verify the certificate's current scope before ordering. If it does not, a precision shop that truthfully documents material identity, material state, and measurement method still gives your quality system the evidence it needs to accept a build-to-print component — the boundary is yours to draw.
What exactly is a measurement method description, and what should be in it?
It is the document that says how a number was obtained, alongside the number itself. For each critical small feature it should state the instrument type, the datum and sampling points, the environment temperature at measurement, and for polymers the conditioning atmosphere. That set of details is what lets another party — your bench, a laboratory, a third-party inspector — reproduce the reading. If a report gives you a value but not the method, treat the value as provisional until the method is confirmed.
Can I apply Cpk logic to a small feature the way I do on a large one?
Yes, but only after the measurement system itself is stable. Cpk measures process spread against a tolerance band, and on a micro-feature a chunk of that spread comes from the gauge — probe force, optical repeatability, temperature drift — rather than from the machine. Before asking for a Cpk on a small critical feature, ask how the measurement repeatability was established and over how many setups. A capability number built on an unstable measurement is a number that will not survive your arrival check.
My drawing calls a 0.1 mm radius on a tiny instrument part. Can that even be measured?
Yes, with the right tool for the size. A handheld radius gauge cannot resolve it, but a vision system or profile projector at high magnification against a known master can, and a sectioned sample gives a numeric record for the file. The practical cautions are to give the radius a tolerance band wide enough to be measurable and to agree on the sample basis — you are verifying a representative, not inspecting the entire population, at that scale.
Why would a supplier charge extra for the first article on a small medical part?
Because on a micro-feature part the first article carries real work that later pieces do not: the measurement plan gets developed, the fixture gets proven, the small tools get validated, and the method description gets written. That cost exists whether the run is ten parts or ten thousand, so on a small batch it sits visibly on the first piece. Treat it as the price of the measurement question being answered properly, and ask to see the method description that the first article produced.
Getting ready to quote a medical part with features smaller than your confidence in measuring them?
Send the drawing with the smallest features and your measurement question marked — we will answer with a measurement plan, not just a number. Dongguan Zhuohang Ltd, No. 8, Shuibian Songyuan Road, Hengli Town, Dongguan, Guangdong, China 523470. Email [email protected] or call +86 13126536955.