
Aluminum vs Stainless for High-Precision Machining: A Decision Table
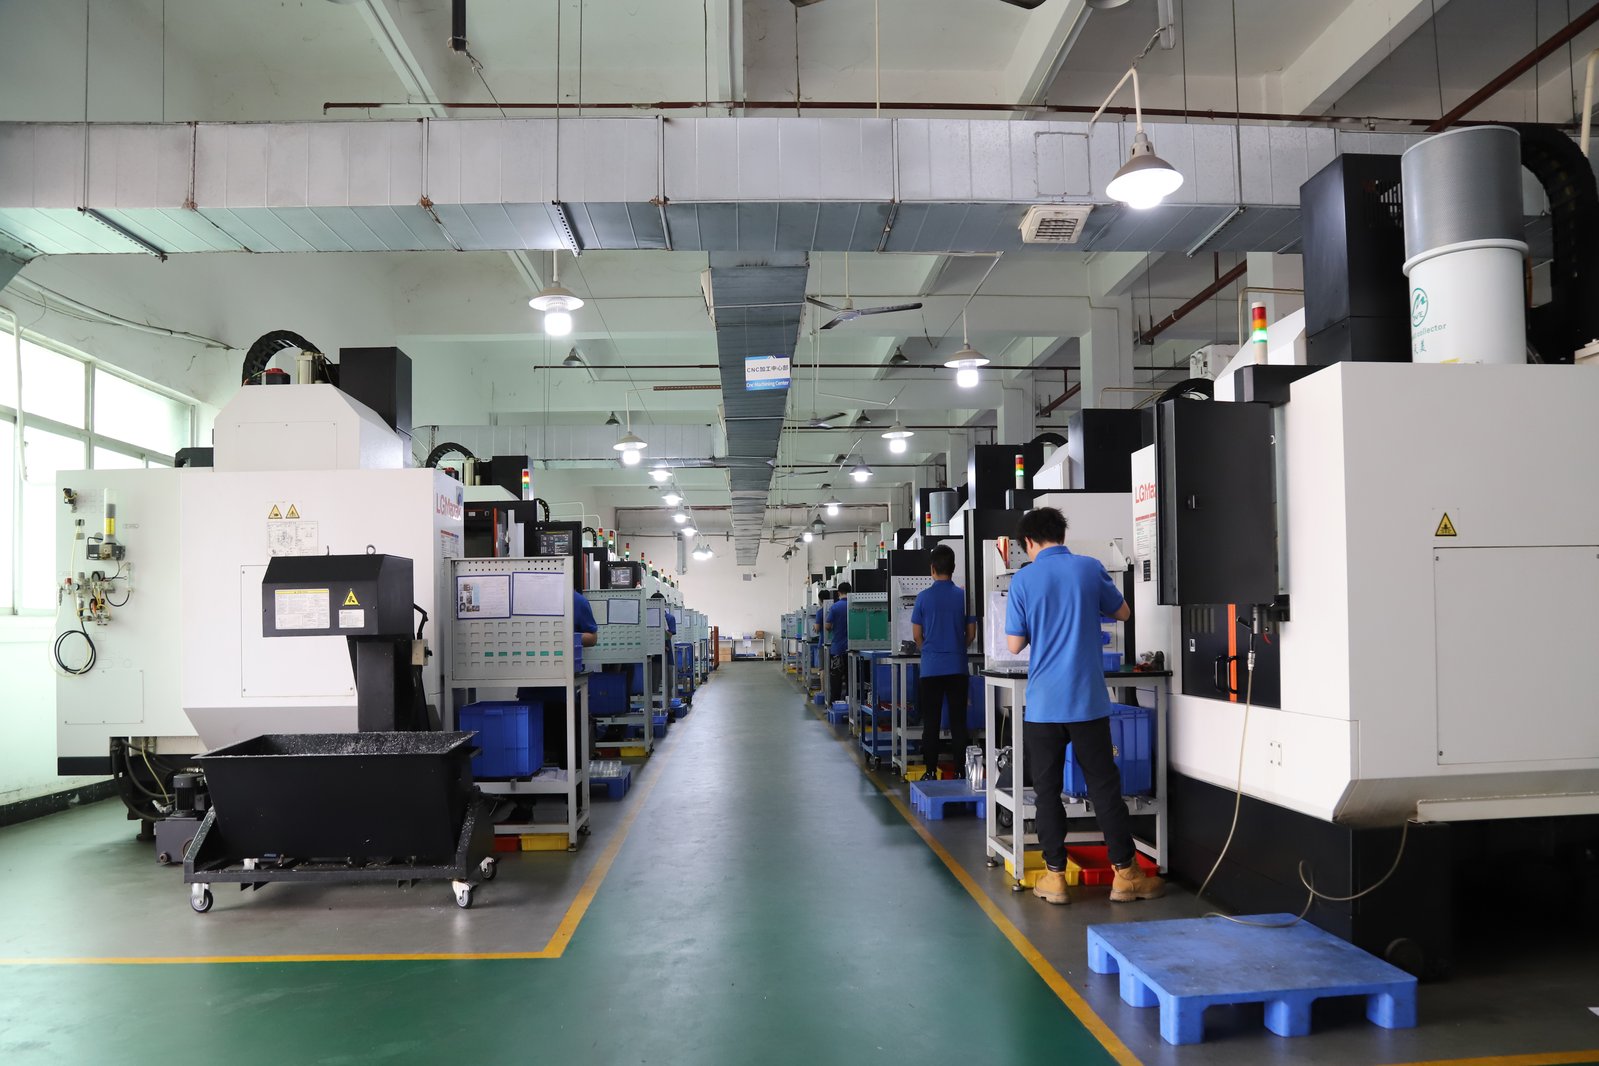
Set the two metals side by side on a parts catalog and the story writes itself: aluminum is light and cheap to cut, stainless is strong and shrugs off corrosion. Hand that same pairing to a shop that holds ±0.003 mm, and the catalog comparison goes quiet. Inside a ten-micron band, the properties that scrap a part are rarely yield strength or density. They are thermal expansion, stiffness, what the surface treatment does to a machined dimension, and how cutting heat leaves the workpiece. Those four physical quantities decide the material before any strength table gets a vote, which is why a precision drawing deserves a decision table built on them, not on a brochure comparison.
This guide rebuilds the aluminum-versus-stainless decision for parts that function inside a ±0.003 mm band. It walks the four physics that actually control a tight dimension, runs each one in both metals with real numbers, and finishes with a decision table that reads like an RFQ checklist, so the material call on your next drawing survives contact with the machine, the coating line, and the metrology room.
Why does a conventional aluminum-versus-stainless comparison fall apart inside a ±0.003 mm band?
A standard material comparison answers the question "which metal is stronger, lighter, or cheaper?" A ±0.003 mm drawing is asking a different question: "which metal can hold its size, shape, and finish as the part is cut, coated, measured, and then operated?" The two questions share almost no data.
Consider what actually sends a precision part to scrap. The feature is not bending, shearing, or melting — it is sitting a few microns outside its band. The dimension moved, and it moved for one of four reasons: the metal grew or shrank with temperature, the feature flexed under a load it was never designed to think about, the coating step added or removed material after machining, or heat from the cutting process drifted the part while it was still on the machine. Yield strength does not appear anywhere in that list. Density does not appear. Even corrosion is usually a long-term concern that arrives after the part has shipped — while expansion, deflection, coating growth, and cutting heat all attack the dimension on the factory floor and in the first hours of service.
That is the practical difference this page is built on. A high precision machining supplier quotes aluminum and stainless at the same tolerance band — ±0.003 mm on milled and turned features, ±0.002 mm on ground surfaces — and the honest difference between the two materials is not "can the shop hold it" but "which physical quantities is the shop fighting to hold it." When a material decision is made by comparing strengths that the tolerance never tests, the drawing inherits a mismatch: a feature that would have held its band in one metal drifts out of it in the other, for reasons no strength chart explains. The sections below name each physical quantity, put a number on it in both metals, and translate that number into a buying decision.
How much of your tolerance band does thermal expansion consume before the part is ever loaded?
Start with the quantity that operates even when the part is doing nothing at all. Metals change length with temperature, and the rate differs sharply across this pairing. The numbers below are linear coefficients of thermal expansion — the growth per meter of material per degree of temperature change:
- Aluminum 6061-T6: about 23.6 µm/m·K (20 to 100 °C range). This is the reference figure the whole aluminum family orbits.
- Austenitic stainless (304, 316, 316L): about 17 µm/m·K at the same low-temperature range — roughly 30% less expansion than aluminum, not the dramatic gap many buyers assume.
- Martensitic 400-series stainless (410, 420, 440C): roughly 10 to 11 µm/m·K. These grades expand about 40% less than 304-class austenitic and less than half as much as 6061, which is one reason they appear in precision shafts and fixtures that must hold size across a temperature swing.
Put those coefficients on an actual feature. Take a 100 mm critical dimension — a locating land, a bore centerline spacing, a datum face separation — and let the part change temperature by 10 °C after it was measured. In 6061-T6 that dimension moves roughly 24 µm. In 304, it moves roughly 17 µm. Both numbers are several times the entire width of a ±0.003 mm band, which is only 10 µm total. Even a couple of degrees of drift eats a double-digit share of the tolerance. A 100 mm 6061 feature shifts about 2.4 µm per °C; a 304 feature of the same length shifts about 1.7 µm per °C. Neither is a rounding error at this tolerance level.
The buying consequences are concrete. If the tight feature is long — and "long" here can be as short as a few tens of millimeters at ±0.003 mm — the service temperature swing of the assembly is a material-selection input, not a footnote. When the swing is small and the part is measured at the standard reference temperature of 20 °C, 6061 is manageable and often the better economic call. When the part runs warm, cycles hot and cold, or sits against a steel assembly built of a different metal, the two materials expand at different rates, and that differential becomes a geometric error you cannot machine away. Choosing a lower-expansion grade — a martensitic stainless, or at minimum 304 over 6061 when the mating part is steel — reduces the drift before the drawing is ever cut.
One more layer matters in precision work: the shop cannot certify a dimension that is still moving. Micron-level measurement is only trustworthy when the part, the CMM, and the room share a stable temperature, which is why this floor measures critical dimensions on CMMs rather than at the bench, and why a warm part must settle to measurement temperature before its report is believed. How that thermal discipline maps into quoted lead time is covered in the precision lead-time guide on this site; the material lesson here is simpler — if the drawing fights temperature, choose the metal that expands less, and tell the supplier what temperature range the part actually lives in.
When does stiffness decide the material for a thin-walled or slender precision feature?
Strength tables report stress at failure. Tolerance is about deflection long before anything fails, and deflection under load is governed by elastic modulus (stiffness), not by yield or tensile strength. Here the pairing stops being close:
- Aluminum 6061-T6: elastic modulus about 68.9 GPa.
- Austenitic stainless (304, 316): about 193 GPa.
- Martensitic 400-series (410, 420, 440C): about 200 GPa.
The ratio is what matters. Stainless is roughly 2.8 to 2.9 times stiffer than 6061 in the same cross-section. For a simple cantilever or a simply supported span — the geometry that shows up constantly as thin walls, slender bosses, unsupported arms, and gasket-seal lips — deflection scales inversely with modulus. A feature that flexes 10 µm under a given load in 6061 flexes roughly 3.5 µm in stainless. That factor of about three is exactly the kind of difference that decides whether a thin wall holds a flatness, parallelism, or position callout while it is handled, assembled, pressurized, or clamped.
The precision buyer's version of this rule is: thin-wall and slender features convert the stiffness gap directly into tolerance risk. A wall that is thin enough to flex under cutting pressure, clamping force, or assembly load will hold its band far more comfortably in stainless. The same feature in 6061 needs geometry on its side — ribs, thicker sections, shorter unsupported spans — or a fixture that carries the load so the part does not have to. That is why a machining quote for an aluminum thin-wall part is often not cheaper in the way buyers expect: the shop spends setup time on redundant supports, reduced cut depths, and careful clamping to stop the part from deflecting into its own tolerance. Stainless arrives at the same band with simpler fixturing, because the metal is doing the stiffness work the fixture would otherwise do.
None of this argues that aluminum is dimensionally careless. It argues that stiffness is a per-feature resource. A chunky 6061 housing with thick walls holds ±0.003 mm on its bores all day. A 0.8 mm aluminum web spanning 60 mm is a deflection problem the strength chart cannot see. When you review your own drawing, find the thinnest wall and the longest unsupported span, ask what load they will actually see — clamping, sealing, vibration, a press-fit neighbor — and check that the resulting deflection stays a small fraction of the band. If it does not, the honest move is either a stiffer metal or a stiffer geometry, decided before the RFQ goes out rather than after the first article flexes out of tolerance.
Why is "6061 + anodize" on the drawing a tolerance risk statement in its own right?
Aluminum almost never ships raw when it has to survive a real environment; it is anodized. Stainless usually ships as-machined, or with a conversion treatment so thin it barely registers. That asymmetry is a tolerance story hiding inside a finishing decision.
An anodized coating is not a paint layer sitting on the surface. It is aluminum oxide grown from the aluminum itself, and it has physical thickness. Conventional sulfuric anodize builds roughly 5 to 25 µm of coating; hard anodize runs thicker still, commonly from about 25 µm upward. Now read that against a ±0.003 mm band — ten microns total. A typical decorative anodize is already the same order of magnitude as the entire tolerance, and a hard anodize is several times wider. Coating a precision part changes the dimensions the machine just created: a bore gets smaller as its wall grows inward, an external diameter gets larger, a thread form fills in, and thin-wall geometry can distort under the heat and stress of the anodizing bath itself. "6061-T6, then anodize" is therefore not a cosmetic add-on; it is a statement that the as-machined dimensions will move, and someone must decide whether the tolerance applies before coating, after coating, or both.
Stainless sidesteps most of this. Passivation is a chemical treatment that removes free iron and grows a chromium-oxide film a few nanometers thick — effectively zero dimensional change. Black oxide on a hardened stainless part is likewise a thin conversion layer that does not move a precision diameter. When a drawing says "316L, passivate," the machined dimension is the shipped dimension, full stop. When it says "6061, anodize," the dimension on the print is not the dimension that arrives unless the shop pre-sizes for the coating or finishes the critical feature after anodizing.
The practical rules for a precision buyer are three. First, decide which features can tolerate a coating step and which cannot: threads, press-fit diameters, seal bores, and gage surfaces are the ones that fight back. Second, either reserve material for the anodizing step and specify the coated dimension, or machine the critical features after anodizing, but know that hard-anodized aluminum is abrasive to cutting tools and brittle at edges, so post-coat machining is a real cost, not a free pass. Third, remember that anodize is aluminum's corrosion and wear defense, so deleting it to save the dimension just moves the problem to the part's life. The cleaner solution is often to pick a metal that does not need the coating — which is precisely what 316L passivated or a 400-series hardened grade delivers — and let the corrosion requirement, not the finishing department, choose the material. For a fuller map of which tolerance and finish claims your own gauges can confirm on arrival, the tolerance and surface-finish verification guide goes through it feature by feature.
Where does the cutting heat go, and why does the same tolerance take longer in stainless?
Cutting generates heat, and heat moves a dimension while the part is still being cut. How fast that heat leaves decides how stable the part is during the operation, and it is the reason the same tolerance carries a different price in each metal. The governing property is thermal conductivity:
- Aluminum 6061-T6: about 167 W/m·K. Heat flows out of the cut zone quickly. Much of it rides away in the chip, the workpiece stays relatively cool, and the dimension stays where the program put it.
- Austenitic stainless (304, 316): about 16 W/m·K — roughly one-tenth of 6061. Heat stays in the cut zone and soaks into the workpiece instead of leaving with the chip.
- Martensitic 400-series (410, 420, 440C): about 24 to 25 W/m·K. Better than austenitic, still far below aluminum.
Low conductivity is not just a tool-life nuisance; it is a dimensional drift source. As heat accumulates in a stainless workpiece, the part grows locally, the finish pass cuts material at a different effective depth than the program intended, and when the part cools it relaxes into a slightly different shape. Austenitic stainless adds a second complication: it work-hardens under the tool, so a cutter that rubs instead of shears hardens the surface and makes the next pass fight harder, which pushes dimensions toward drift and wears inserts faster. The shop response is slower cutting speeds, lighter finishing passes, thermal control, and a wait for the part to settle before measurement — all of which are time, and time is what a quote is made of.
This is the real origin of the stainless price gap on precision work. It is not the material cost per kilogram — it is the machining and inspection time required to hold the same band in a metal that hoards heat and hardens under the tool. The same geometry, the same ±0.003 mm callout, quotes higher in stainless because the floor must run it slower, manage the heat it cannot shed, and check it after thermal equilibrium rather than on faith. When a buyer compares quotes and asks "why does the stainless version cost so much more," the honest answer is usually "because heat leaves that metal at one-tenth the rate, and the calendar pays for it." For the full breakdown of how a tolerance list becomes a quoted schedule — which slices respond to expediting and which are fixed by the physics — the lead-time guide separates the two cleanly.
Which metal holds your part at ±0.003 mm? A decision table for the precision drawing
Pull the four physical quantities together and they resolve into six decision rows a buyer can actually check against a drawing. Each row names a feature or condition, states when aluminum wins, when stainless wins, and what flips the call. The table is deliberately narrow: it decides material for parts that function inside a tight band, not for general machining, so the columns carry the physics that govern a micron-level dimension.
| What the precision feature demands | Aluminum wins when | Stainless wins when | The condition that flips it |
|---|---|---|---|
| Long critical dimension — locating lands, bore spacings, datum separations over roughly 50–100 mm and up | Service temperature swing is small (a few °C) or the part is measured at 20 °C against a 20 °C print; 6061 holds its band and cuts cheaply | The part cycles temperature, runs warm, or mounts against a steel assembly — lower expansion (17 vs 23.6 µm/m·K, less still in 400-series) keeps the dimension inside the band | Differential expansion with the mating material and the actual temperature range of service; above a few degrees of swing on a long 6061 feature, the drift exceeds what machining can compensate |
| Thin wall, slender boss, or long unsupported span that must stay flat, straight, or parallel under load | Wall thickness and geometry are generous enough that deflection stays a small fraction of the band; ribs or short spans carry the stiffness work | The wall is thin and the span long — stainless is ~2.8–2.9× stiffer, so the same feature flexes roughly a third as far under the same load | The real service or handling load on the feature: if clamping, sealing, or assembly force flexes a 6061 feature past its share of the tolerance, stainless (or stiffer geometry) is the fix |
| Surface treatment as part of the tolerance loop | The coating is accounted for: anodize thickness is pre-sized, threads are masked or cut after, and the coated dimension is what the print states | The critical feature must arrive as-machined — passivation and black oxide add essentially zero dimension, so 304/316 or a 400-series grade ships at the machined size | Whether the drawing states a pre-coat or post-coat dimension; unmanaged anodize growth on a ±0.003 mm feature is a scrap generator in either metal |
| Service temperature range across the assembly | Ambient or narrow-range duty where a 20 °C reference and a few °C of swing leave the band intact | Wide or repeated thermal cycling, or hot operation — 304 expands less than 6061, and martensitic 400-series less still | The length of the tight feature multiplied by the temperature swing: past a few degrees, aluminum's higher expansion consumes the band on long dimensions |
| Fit nature — sliding vs press | Light sliding or press fits in soft-duty assemblies where the aluminum surface is anodized or the mating part is the wear surface | Hardened 400-series (420/440C) for wear faces, or austenitic for galling-sensitive sliding pairs — stainless resists the surface pickup aluminum films are prone to | Whether the fit moves in service: sliding pairs in soft aluminum pick up and gall, and un-anodized aluminum press-fit surfaces can seize against steel |
| Corrosion environment the part actually lives in | Indoor, dry, or mildly humid duty where an anodized 6061 finish is the protection — cheap and dimensionally manageable if the coating is budgeted | Chlorides, chemicals, washdown, marine or medical duty — 316/316L carries its own defense with no coating dimension to manage | The corrosivity of the real environment and whether a coating is acceptable on the tolerance-critical features; 400-series is not a chloride answer, that role belongs to 316/316L |
Read the table the way a machinist would: find the row that matches the tightest, longest, thinnest, or most-abused feature on your part, and that row usually names the metal. Where rows disagree — a long thin-wall bore in a chloride washdown environment is the classic split — the stiffest correct answer is a martensitic or austenitic grade chosen for the feature that is hardest to hold, with the corrosion requirement confirmed against it. The floor that runs this pairing daily holds both families to the same bands, and the decision table above is simply the way the physics gets read onto a drawing before the RFQ goes out. When an alternative process — casting, forging, extrusion, or printing — is also in the running for the body of the part, the tolerance gate that decides process routing is set out in the material-process pairing guide; this table assumes the part is already machining work and decides which metal.
What should a precision aluminum-or-stainless RFQ state before it is quoted?
A material call written as "aluminum" or "stainless steel" is not a specification, and on a ±0.003 mm part it is an invitation to a mismatch. The grade has to be named — 6061-T6 or 7075-T6 on the aluminum side; 304, 316/316L, or a martensitic 410/420/440C on the stainless side — because austenitic and martensitic families expand, harden, and finish differently, and the difference shows up in the tolerance. Beyond the grade, five questions turn the drawing into a quote the shop can price honestly:
- Has the surface treatment already been counted against the tolerance? If the print says "6061-T6, anodize," state whether the tight features must hold their band before coating, after coating, or both, and which features are excluded from the anodizing step so their dimension is machined and stable.
- Who owns the 20 °C measurement condition? Tight dimensions are only meaningful at a known reference temperature. Agree whether the supplier measures at 20 °C, what the CMM report states about temperature, and how your incoming inspection will re-verify without re-introducing a thermal error of its own.
- Has the thin-wall or slender feature been checked for deflection in the candidate metal? Ask for the deflection estimate on the thinnest wall and the longest span under the load the part will really see, in both metals, before the material is fixed. If the number in 6061 is a large fraction of the band, the RFQ should already say stainless or stiffer geometry.
- What is the service temperature range of the assembly? State it in degrees, not in adjectives. "Indoor use" and "cycles between 5 °C and 45 °C daily" produce different materials on the same drawing, because expansion is a number, not a feeling.
- Which corrosion environment does the part actually see? Name the medium — chlorides, chemicals, washdown, plain indoor air. That one line decides whether the answer is anodized 6061, passivated 316L, or a hardened 400-series grade, and whether the coating is even allowed to touch the tolerance-critical features.
Answer those five lines on the RFQ and the quotes that come back will describe the same part. Leave them out, and the supplier prices the material while the drawing silently prices the physics, which is how the same print produces two very different numbers from two very honest shops. State the grade, the post-coat intent, the temperature range, and the deflection-critical features, and the metal that holds the band is the metal that gets cut.
Frequently Asked Questions
Does stainless always hold a tighter tolerance than aluminum?
No — inside the ±0.003 mm band both metals are machined and verified to the same number. Stainless is stiffer and expands less, so it holds dimension more easily on long, thin, or temperature-cycling features. Aluminum cuts faster and sheds heat better, so it is often cheaper to hold on compact, thermally stable geometry. The tolerance is the same; which metal fights the physics harder is what changes.
How do I know whether thermal expansion matters for my ±0.003 mm feature?
Multiply the feature length by the service temperature swing by the metal's expansion coefficient. A 100 mm 6061 feature grows about 2.4 µm per °C, a 304 feature about 1.7 µm per °C. If the product of length and swing reaches a few microns — let alone the 10 µm total width of the band — expansion is a material-selection driver, and the metal or the measurement temperature must be chosen accordingly.
What is the practical difference between austenitic and martensitic stainless for precision parts?
Austenitic grades (304, 316, 316L) expand about 17 µm/m·K, are non-magnetic, cannot be hardened by heat treatment, and carry the best corrosion resistance — 316L is the chloride answer. Martensitic grades (410, 420, 440C) expand roughly 10–11 µm/m·K, are magnetic, harden and temper like tool steel, and offer better wear resistance, but their corrosion resistance is far below austenitic. On a precision drawing the choice is usually: 316L if corrosion rules and no coating is wanted; a hardened 400-series grade if wear, stiffness, or minimum expansion rules.
If I anodize a precision aluminum part, which dimensions actually change?
The coating is grown from the aluminum itself and has physical thickness — roughly 5–25 µm for conventional sulfuric anodize, more for hard anodize. Bores shrink as their walls grow inward, external diameters grow, and thread forms fill in. Every feature that must function at ±0.003 mm has to be either pre-sized for the coating, masked from it, or machined after it — otherwise the anodize step itself moves the part out of its band.
Why does the same drawing quote higher in stainless than in aluminum?
Mostly because of heat, not material cost. Austenitic stainless conducts roughly one-tenth as well as 6061 (about 16 vs 167 W/m·K), so cutting heat soaks into the workpiece, drifts the dimension, and work-hardens the surface — forcing slower speeds, lighter finish passes, thermal settling, and extra inspection. That machining time is the premium, and it is the honest price of holding the same band in a metal that does not shed heat.
If my part sees chlorides, is anodized aluminum or stainless the better call?
316/316L passivated is the reliable answer for chloride service — it carries its own corrosion defense and ships at the machined dimension. Anodized 6061 offers useful protection in milder environments, but the coating adds a dimensional step that must be budgeted on tight features, and its defense is not equivalent to 316L in an aggressive chloride environment. When corrosion and a tight band both matter, 316L removes the coating from the tolerance equation entirely.
How is the alloy grade confirmed before a precision part is machined?
Incoming stock is checked against its mill certificate before it reaches a machine, so the grade named on your drawing — 6061-T6, 7075-T6, 304, 316L, 440C — is the grade that gets cut. On precision work the substitution stakes are high: 6061 substituted for 7075, or 304 for 316L, changes expansion, stiffness, and corrosion behavior inside a band that does not forgive it. State the grade on the RFQ and the traceability follows the part.
Should I choose the material by the best feature or the hardest feature?
By the hardest. Find the tightest, longest, thinnest, or most temperature-exposed feature on the part and let that row of the decision table name the metal. A part that is mostly a cheap aluminum housing but carries one long thin-wall bore that must stay parallel across a temperature swing is really a stainless part with an aluminum body, or a two-piece design. Choosing material by the easy 90% of the drawing is how the other 10% ends up out of tolerance.
Which physical quantity on your part — expansion, deflection, coating, or cutting heat — is actually deciding the metal?
Send the drawing with the tight features marked and your service temperature range, and the floor will price both metals against the physics that matter. Email [email protected] or call +86 13126536955 — you will get a straight read on which metal holds your band, and what the coating, the thin walls, and the thermal duty add to the quote before a single line is cut.