
- Specifying precision machining? Precision is not a tolerance printed on a quote — it is a process spread narrow enough, and measured often enough, that the same feature lands inside the band part after part.
- What precision machining means here: capability is stated as an index with its stage and its sigma method, never as an adjective. If a number arrives without the band and the sample size, it is decoration.
- A 6,800 m² floor of named equipment — Mazak, Brother, Tsugami, Star and Citizen machines (3-axis 50+, 4-axis 20+, 5-axis 20+, 25+ lathes, 7+ grinders, 20+ inspection instruments).
- Tolerance: ±0.003 mm on milling, ±0.002 mm on turning, ±0.002 mm on grinding — verified on Hexagon CMMs. Capability is reported per characteristic: Ppk ≥ 1.67 in the initial study and Cpk ≥ 1.33 in production on key and special characteristics (≥ 1.33 on general characteristics). Every report names the feature, its tolerance band, the sample size, the sigma method, and the study window.
- ISO 9001:2015 · IATF 16949:2016 (design excluded) · ISO 14001:2015 — held by Dongguan Zhuohang Ltd, the entity that invoices you.
- Order terms: MOQ 1 piece, lead times of roughly 3 / 7 / 30 days depending on complexity.
| Category | Specification |
|---|---|
| CNC Milling Tolerance | ±0.003 mm |
| CNC Turning Tolerance | ±0.002 mm |
| Precision Grinding / Wire EDM | ±0.002 mm |
| 5-axis Machining Centres | Mazak VARIAXIS I-600, Mazak INTEGREX I-250H S (10+ machines) |
| Swiss-type Turning | TSUGAMI B0206-III / B0205-III, STAR SR-32JII / SR-32J Type N Type B, Citizen Cincom A20-3F7 (10+ lathes) |
| 3/4/5-axis Milling | Mazak / Brother / Sodick (50+ centres) |
| Wire EDM | 5+ machines |
| Inspection | Hexagon CMM + 20+ gauges (10:1 gauge rule) |
| Capability Indices | Ppk ≥ 1.67 initial / Cpk ≥ 1.33 production (key characteristics) |
| Materials | Aluminium, steel, stainless, titanium, brass, copper, Inconel, PEEK, Delrin |
| Certifications | ISO 9001:2015 (116024/A/0001/UK/En) · IATF 16949:2016 (131941/A/0001/SM/En, design clause 8.3 excluded) · ISO 14001:2015 (116024/B/0001/UK/En) |
| Legal Entity | Dongguan Zhuohang Ltd (USCC 91441900MA4UWT6X39, established 2005) |
| Plant | 6,800 m², 100+ CNC machines, Dongguan, China |
| MOQ / Lead Time | MOQ 1 piece · 3 / 7 / 30 days |
What is high precision machining?
High precision machining is machining held to tolerances tight enough to matter — ±0.003 mm on milling and ±0.002 mm on turning on this floor, with grinding to ±0.002 mm, verified on Hexagon CMMs. Precision is not a slogan: it is a measured band, backed by capability indices (Ppk ≥ 1.67 at the initial study on key characteristics). The cost of that band rises steeply with every decimal place, which is why tolerancing is a design decision.
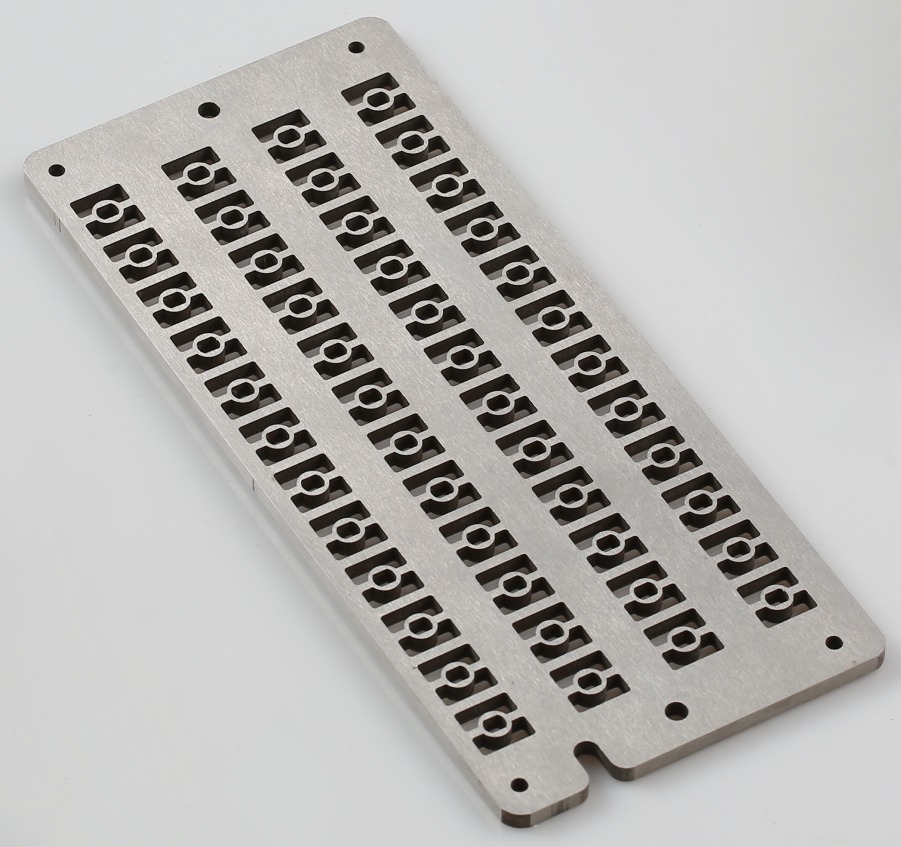
CNC machining is the subtractive manufacturing of parts on computer-numerically-controlled milling, turning, and grinding equipment. A cutter removes material from a workpiece along a programmed toolpath to produce a part that meets a drawing-defined geometry, tolerance, and surface finish. "CNC" means the tool path is numerically controlled rather than hand-operated.
The rest of this guide turns that definition into a buyer's checklist for this shop — what to verify before you commit, and how the numbers on the drawing actually reach the part.
The discipline separates into milling (the cutter rotates and the workpiece is fed; prismatic geometry), turning (the workpiece rotates and the tool is fed; rotational geometry), and precision grinding / wire EDM (the tightest tolerances on critical features). A plant that produces CNC machined parts end-to-end runs all three.
The output of CNC machining is a part that meets the drawing — geometry, tolerance, surface finish, and material certificate — and is documented to a quality plan (FAI for general work, PPAP for automotive-bound parts, IMDS for material data). That is the answer to "what is CNC machining": a numerically-controlled subtractive process that produces a part to a drawing, with the quality documentation that lets the part enter an assembly.
Why Does a Tighter Tolerance Cost So Much More?
The single most useful idea in machining economics is this: cost rises with tolerance along a curve that gets steeper the tighter you go. A feature at ±0.1 mm is nearly free. At ±0.003 mm (milling) / ±0.002 mm (turning) it demands careful fixturing, slower feeds, and CMM inspection. Push to ±0.002 mm and you add grinding, thermal control, and per-feature measurement. Every step down adds a new layer of process discipline, and that discipline is what you are actually buying.
- Machine time: a feature that takes one pass at a loose tolerance can take three finish passes at a tight one.
- Measurement: tight bands are not checked with a micrometer at the machine — they are probed on a CMM, and that takes time.
- Scrap: at the edge of a process envelope, more parts fall out of the band, and the cost of the rejects is priced into the ones that pass.
- Process control: holding Cpk on a tight characteristic means charting it, reacting to drift, and documenting everything.
The cost staircase is easier to read as a table. The "relative cost" column below is not a price list — it is the shape of the curve, which is the same in every shop because it is driven by physics and inspection, not by any one supplier's pricing.
| Tolerance band | Typical process | How it is checked | Relative cost position |
|---|---|---|---|
| ±0.1 mm | Single-pass rough machining | Calipers | Benchmark — the floor of the curve |
| ±0.05 mm | Standard finish machining | Micrometer | Slightly above benchmark |
| ±0.01 mm | Careful finish passes, controlled fixturing | CMM or bore gauge | Steeply higher |
| ±0.003 mm (milling) / ±0.002 mm (turning) | Precision milling or turning, slow feeds | CMM, per-critical-dimension | High — this shop's machining band |
| ±0.002 mm | Grinding with thermal control | CMM, per-feature, reference temperature | The steepest segment of the curve |
Buyer rule of thumb: each order of magnitude tighter roughly multiplies cost. A drawing that stamps ±0.002 mm on every dimension will cost several times more than one that reserves the tight band for the two or three features that control function. The fastest cost reduction available to you is deleting tolerance you do not need.
One second-order effect is easy to miss. Tight tolerance does not just add cost to the tight feature — it forces a tighter process around that feature, which raises the floor for everything else on the same setup. A part with a single ±0.002 mm bore often needs a temperature-stable inspection environment and a slower cycle, and those conditions apply to the whole part while it is being made, not just to the bore. That is why one tight dimension can move a quote more than ten loose ones.
Which Tolerances Does This Facility Actually Hold?
These are the numbers tied to process, not the best-case numbers a sales sheet hopes for. They are what the machines run every day, and what the CMM verifies before anything ships.
| Process | Held tolerance | What it is for |
|---|---|---|
| CNC milling | ±0.003 mm | Housings, brackets, pockets, prismatic parts |
| CNC turning | ±0.002 mm | Shafts, pins, bushings, round parts |
| Precision grinding | ±0.002 mm | Bearing seats, journals, seal faces |
Notice the pattern: milling and turning share one band, and grinding is a step tighter. That is not an accident. Grinding removes material in micron-sized increments, which is why it reaches ±0.002 mm, and why it is slower and pricier. The practical takeaway is that a part should only carry ±0.002 mm on the features that are actually ground, not on every surface.
Tolerance is only half the specification. The other half is surface finish, stated as Ra (arithmetical mean roughness) in micrometres. A dimension can be inside its band and still have a finish too rough for a seal or a bearing to work against. The two are specified together, and the finish number follows the same cost logic as the tolerance number.
| Ra value | Typical process | Where it is needed |
|---|---|---|
| Ra 3.2 µm | Standard milling or turning | General surfaces, non-sealing fits |
| Ra 1.6 µm | Fine turning or milling | Locating faces, good sliding fits |
| Ra 0.8 µm | Precision grinding | Bearing seats, seal faces, running journals |
| Ra 0.4 µm and finer | Grinding plus lapping or honing | High-pressure seals, optical or gage surfaces |
The rule that binds tolerance and finish together: do not specify either one tighter than the function needs. A surface that only has to locate a part does not need Ra 0.8 µm, and a bore that only has to clear a shaft does not need ±0.002 mm. Every number on the print that is tighter than the function demands is cost with no function behind it.

How Does a Tolerance Band Map to Machine, Process, and Measurement?

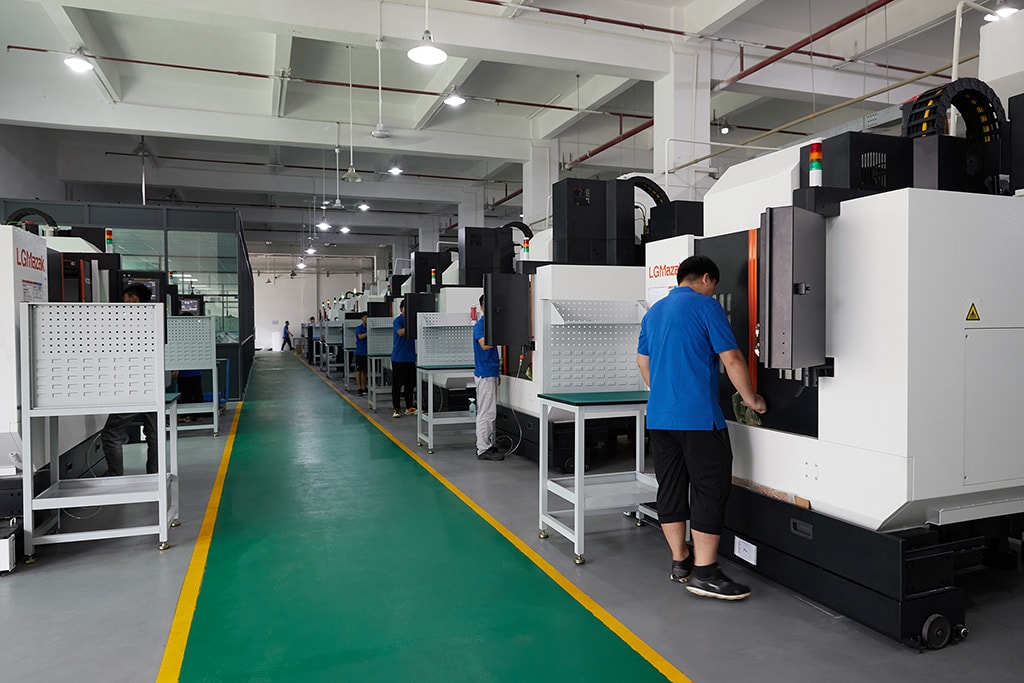
Behind every tolerance number is a chain of three decisions — the machine, the process, and the measuring tool — and the band only holds if all three are consistent. Understanding this chain is what lets a buyer read a quote and see where the money is going.
- Machine: a tolerance is first limited by what the machine can physically repeat. A spindle that cannot hold position to within a few microns cannot produce a ±0.003 mm (milling) / ±0.002 mm (turning) feature, whatever the drawing says. This is why the machine list matters: Brother, Mazak, TSUGAMI, Sodick, Citizen, and Star equipment is specified here precisely because it holds the repeatability the bands demand.
- Process: the same machine produces different results at different feeds, speeds, and setups. A tight band forces slower cutting, lighter finish passes, and more rigid fixturing. The process is where the cost curve in the previous section actually lives.
- Measurement: a tolerance is invisible until it is measured, and the tool must be an order of magnitude finer than the band. You cannot verify ±0.002 mm with calipers; you verify it with a CMM under temperature control. The measurement is what turns the number from a claim into a fact.
The consistency requirement is the part buyers most often skip. A shop can quote ±0.003 mm (milling) / ±0.002 mm (turning) and check it with calipers, which means the quoted band was never actually verified. A shop can also hold the band on the machine but fail it at inspection because the part was measured warm. The three links have to be matched, and that is what an audit is really testing.
In practice the chain compresses into a simple question you can ask any supplier: "what machine, what process, and what instrument hold this dimension, and show me the report from a real job?" A shop that answers with a machine model, a feed strategy, and a CMM report is describing a working chain. A shop that answers with adjectives is not.
Here, the measurement link is concrete rather than rhetorical. Two Hexagon GLOBAL S CMMs — one with 800 × 600 × 600 mm travel and one with 900 × 1500 × 800 mm travel — do the dimensional verification, with a third CMM and vision measuring machines for fine features. A KEYENCE laser microscope and a SURFCOM profile/roughness machine confirm surface finish and form, not just size. An XRF spectrometer checks incoming stock against its mill certificate. And statistical process control charts key characteristics to Ppk ≥ 1.67 initial and general characteristics to Cpk ≥ 1.33 — with the representative 1.851 (one characteristic on one part, not a blanket capability claim) result on a 76.1–76.5 mm length characteristic standing as the proof that the chain actually runs, day over day, rather than on a capability sheet.
One more check on that number: the 0.4 mm band behind it is wide by design. Hold the same process spread against a ±0.005 mm feature and it fails outright, so read this figure as evidence about one characteristic on one run, not as a blanket tolerance claim.
One further measurement concept is worth naming, because it separates serious metrology from a sales claim: measurement uncertainty. No instrument reads a value with infinite precision, and the repeatability of the measurement itself — how close two readings of the same feature are — has to be a small fraction of the tolerance band or the number is noise. For a ±0.002 mm feature, the gauge must repeat to well under a micron, which is exactly why a CMM under thermal control, not a handheld tool, is the right instrument. When auditing, ask not just "what do you measure with" but "what is the repeatability of that measurement against the band it checks." The gap between the two is the real margin of safety.
For you-side version of this argument — which tolerance and finish claims your own gauges can verify, and which need the CMM report — see the guide to realistic tolerances and surface finishes on high precision machining.
How Do You Express a Tolerance Correctly — GD&T, Datums, and the Symbols That Matter?
Most cost problems in machining do not start on the shop floor — they start on the drawing. The way a tolerance is expressed determines how it gets made and how much it costs to inspect. This is where GD&T (geometric dimensioning and tolerancing) earns its keep, and where a little vocabulary saves a lot of money.
Traditional plus-minus dimensioning states a size, but says nothing about form, orientation, or position. A hole specified as "Ø10.00 ±0.05" tells you the diameter, but not whether the hole is round, straight, or where its center may drift. GD&T adds that information with symbols, each of which states a specific, measurable requirement.
| GD&T control | What it states | Why it saves money when used correctly |
|---|---|---|
| Position (true position) | How far a feature's center may drift from its true location, relative to datums | States exactly where a hole must sit, so the rest of the part can stay loose |
| Flatness | How much a surface may deviate from a perfect plane | Controls sealing and locating faces without over-tightening size |
| Straightness | How much a line or axis may deviate from a perfect line | Controls shaft and rail behavior independent of diameter |
| Circularity (roundness) | How round a cross-section must be | Controls bearing fits without over-specifying diameter |
| Cylindricity | Roundness plus straightness over a full cylinder | Reserved for bores that carry a rotating part |
| Perpendicularity | How square one feature is to a datum | Controls mating faces and shoulders |
| Parallelism | How parallel one feature is to a datum | Controls sliding and locating surfaces |
| Runout (circular / total) | How much a rotating feature wobbles as it turns | Controls shafts and journals where balance matters |
Every one of these controls hangs off a datum — a defined reference surface, axis, or point that the measurement is taken from. Without datums, a position or orientation tolerance is unverifiable, because "perpendicular to what?" has no answer. The datum structure is the first thing a good machinist looks for on a drawing, and its absence is the most common reason a "tight" drawing is actually ambiguous.
The cost connection is direct. A positional tolerance on a hole pattern lets the shop hold the location of the holes tight while leaving their size and the surrounding geometry loose. Expressing the same requirement as a pile of tight plus-minus dimensions on every coordinate forces the shop to hold everything tight, because nothing tells it what actually matters. GD&T, used honestly, is a cost-reduction tool disguised as a drafting convention.
There is a second saving hidden in the same symbols, and it lives in inspection. A GD&T callout states exactly what must be verified, which means the CMM program checks that requirement and skips the rest. A drawing full of blanket plus-minus dimensions forces the inspector to check every coordinate because the drawing never says which ones matter. The same part can cost twice as much to inspect depending on how the requirement was written — before a single chip is cut. When a shop quotes a GD&T-drawn part lower than a blanket-toleranced one, it is not a discount; it is the inspection cost the drawing already removed.
If you are new to the symbol language, the efficient path is not to memorise the whole standard but to learn three habits: state a datum on every controlled feature, use position for holes rather than tight size-plus-coordinate, and put the tight tolerance on the function — the mating face, the bearing bore, the seal surface — rather than spreading it across the whole body. Those three habits capture most of the cost benefit GD&T exists to deliver.
When Do You Actually Need ±0.002 mm, and When Is ±0.003 mm (milling) / ±0.002 mm (turning) Enough?

This is the decision that separates cost-efficient buyers from over-spending ones, and the answer is almost always "it depends on the feature, not the part." A part is not one tolerance; it is a collection of features, each with its own job.
- Reserve ±0.002 mm for the features where fit is load-bearing: a bearing bore, a journal that runs at speed, a sealing face that must not leak, a press fit that must not slip.
- Use ±0.003 mm (milling) / ±0.002 mm (turning) for alignment features, locating surfaces, and general machined geometry — the bulk of most engineered parts.
- Relax to a general tolerance for clearance surfaces, cosmetic faces, and anything that does not mate with another component.
The decision rule reduces to one question per feature: what happens if this dimension is a few microns off? If the answer is "the bearing seizes, the seal leaks, or the press fit slips," the feature earns a tight band. If the answer is "nothing, it just needs to clear or look right," the feature earns a loose one. Features that carry load get the money; features that do not, do not.
The pattern to avoid is the "blanket tolerance": a drawing that applies one tight band to every dimension because it was faster to type than to think. That habit is the single most common reason a quote comes back three times higher than the part is worth. A design-for-manufacturing review exists precisely to catch this — to tell you, feature by feature, which tolerances are driving cost and which you can safely loosen.
It is worth being explicit about the temperature effect here, because it quietly changes the answer. Metals expand as they warm: aluminum grows roughly 24 µm per meter per degree Celsius, steel roughly 12 µm, and titanium roughly 9 µm. A part measured at 25 °C and assembled at 15 °C has already moved by a measurable amount, which means micron-level verification is done at a reference temperature, and why chasing a sub-micron band on a part that sees wide temperature swings in service is usually wasted effort.
How Do You Stop a Drawing From Being Over-Toleranced?
Over-specification is a design habit, and like most habits it responds to a checklist. Run these questions over your drawing before you send it anywhere.
- Which features control function? If you can count them on one hand, the rest of the drawing should be at a general tolerance.
- Does this dimension mate with another part? If nothing touches it, it probably does not need a tight band.
- Is the tolerance achievable by the process that makes it? A milled pocket and a ground bore are different animals; do not ask one process to do the other's job.
- Have you stated the datum structure? Tight tolerances only mean something measured from a defined reference; without datums they are unverifiable.
- Could a looser tolerance break the function? If the honest answer is no, loosen it.
A second layer of discipline comes from design-for-manufacturing (DFM) rules, which keep the part cheap to make before tolerance is even considered. These are generic engineering guidelines, not shop-specific promises, but they hold everywhere:
- Inside corners need a radius. A sharp internal corner forces a small, fragile tool and concentrates stress. As a rule of thumb, an internal radius of at least a third of the wall thickness, or the radius of the tool that will cut it, is the practical minimum.
- Hole depth is a cost lever. A hole with a depth-to-diameter ratio above about 5 needs special tooling and slower feeds; above about 10, holding position and straightness gets genuinely difficult. Deep holes cost more than shallow ones for reasons of physics, not shop pricing.
- Thin walls deflect. A wall thinner than roughly 0.5 mm in aluminum or 1 mm in steel will flex under the cutter, which destroys tolerance no matter how tight the band is stated. Beef up the wall or accept a looser number.
- Blind threads need clearance. A tapped blind hole needs room at the bottom for the tap, so its thread length must be stated with that clearance in mind.
The honest test: send your drawing and ask the shop to flag the features that are driving cost. A good shop returns a specific list — "this bore is ±0.002 because it is ground, this boss could be ±0.1 and save you a setup" — rather than a blind quote. That conversation is worth more than any discount.
How Does Material Choice Change the Tolerance You Can Hold, and the Cost?
The material is the first tolerance decision, not the last one, because different alloys hold size, finish, and flatness differently, and they carry very different price tags and expansion behavior. A tolerance that is trivial in one alloy can be a fight in another.
- Aluminum (6061-T6) cuts fast and cleanly, holds tight bands well, and anodizes predictably. It is the default for housings and brackets, and its low cutting resistance keeps cost down.
- Aluminum (7075-T6) is the high-strength option. It machines well but does not take a uniform anodized film, so specify it for strength, not cosmetics.
- Stainless steel (304, 316/316L) is tough and work-hardens, which makes tight tolerances slower to reach than in aluminum. 316L adds molybdenum for chloride resistance — the reason it shows up in medical and marine parts.
- Alloy steel (4140) can be hardened after machining, so it is the choice for shafts, gears, and fasteners that need strength plus a ground finish.
- Titanium (Grade 5 / Ti-6Al-4V) is strong and light with the lowest thermal expansion of the common alloys, but it is slow to machine and expensive — reserve it for weight- or corrosion-critical parts.
- Brass and copper machine freely and are chosen for electrical and thermal conductivity rather than strength.
The table below puts the numbers that matter for tolerance side by side. Thermal expansion is included because it is the hidden variable: a material that grows a lot per degree needs tighter temperature control to hold the same band.
| Material | Thermal expansion (µm/m/°C, approx.) | Machining character | Typical role |
|---|---|---|---|
| Aluminum 6061-T6 | ~24 | Fast, clean, stable | Housings, brackets, heat sinks |
| Aluminum 7075-T6 | ~24 | Fast, high strength | Structural, aerospace-style parts |
| Stainless 304 | ~17 | Tough, work-hardens | General corrosion-resistant parts |
| Stainless 316L | ~16 | Tough, chloride-resistant | Medical, marine, chemical parts |
| Alloy steel 4140 | ~12 | Hardens after machining | Shafts, gears, fasteners |
| Titanium Grade 5 | ~9 | Slow, low expansion | Weight- and corrosion-critical parts |
Two rules keep material choice from inflating cost. First, pick the alloy for what the part does in service, not what cuts easily — a corrosion requirement and a strength requirement rarely point at the same grade. Second, state the grade explicitly: "aluminum" is not a material specification, 6061-T6 is. The difference matters because two alloys that look alike on a screen machine and expand differently, and a mixed or mislabeled lot fails in ways that are expensive to trace. Incoming stock here is verified by XRF against its mill certificate before it reaches a machine, so the alloy you specify is the alloy you get.
Which Materials and Processes Run Here?
Tight tolerance is only useful if the right material and the right process are available under one roof. The floor covers the full metal-cutting range, so most parts do not leave the building between operations, which is itself a tolerance decision, because every hand-off between vendors is a chance for error to creep in.
Top 10 reasons to choose Zhuohang as your best High-Precision Machining supplier
Every buyer shortlisting a High-Precision Machining supplier ends up asking the same ten questions. Here is how Zhuohang answers each one — with the plant, the certificates and the numbers behind the answer, not adjectives.
- Start at one. The first article and the production run use one program and one datum set, which keeps the approved sample and the delivered part identical.
- Quote plus DFM in ~48 hours. The cost-lowering changes to your High-Precision Machining part are raised before machining begins, so there are no surprises at billing.
- Audit the floor. The address is real: a 6,800 m² plant in Hengli, Dongguan, operating since 2005 as Dongguan Zhuohang Ltd (USCC 91441900MA4UWT6X39).
- Shipments that clear. Material certification goes with every order, and the US Section 301 / Section 232 and EU CBAM status is kept current for our HS codes.
- Real tolerances. ±0.003 mm on milled features and ±0.002 mm on turned features, with precision grinding and wire EDM also to ±0.002 mm — measured to these, not merely quoted.
- Three certs, one system. ISO 9001:2015, IATF 16949:2016 (design excluded) and ISO 14001:2015 cover the same floor — prototype or automotive High-Precision Machining batch, one quality standard.
- Seven-language team. Questions come back in the language you wrote in: English, Japanese, Portuguese, Spanish, French, Chinese or Cantonese.
- Everything under one roof. Milling, turning, mill-turn, grinding and wire EDM share one floor and one quality system, so your High-Precision Machining parts never stall between vendors.
- Named equipment. Tight features come off a Mazak VARIAXIS I-600, a Mazak INTEGREX I-250H S, and Tsugami, Star and Citizen Swiss lathes.
- Measured, every lot. A Hexagon CMM and vision checks cover each lot; capability is stated as Ppk ≥ 1.67 initially and Cpk ≥ 1.33 in production, with index, stage and sigma method.
Want to test any of the ten? Send a drawing for a quote within 48 hours — or talk to our team in English, Japanese, Portuguese, Spanish, French, Chinese or Cantonese.